Leave a Message

Thank you for your message. We will be in touch with you shortly.

1100 Cherokee Street Unit: 301
SEE ALL PHOTOS
1100 Cherokee Street Unit: 301
Sold

1100 Cherokee Street Unit: 301

1100 Cherokee Street Unit: 301, Denver, CO 80204

$595,000
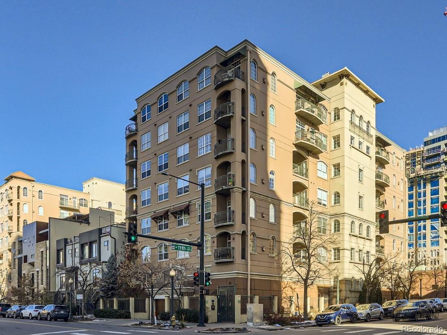
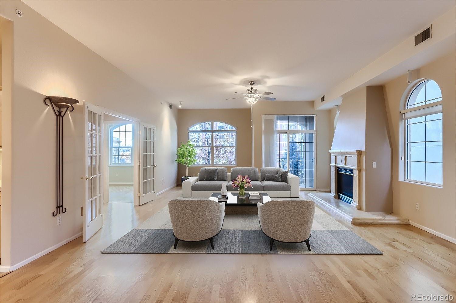
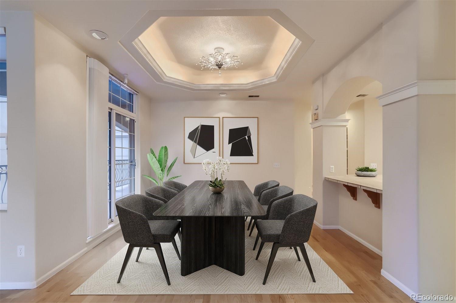
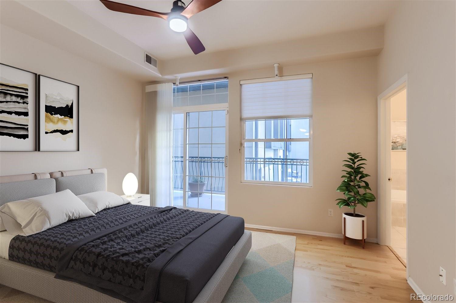
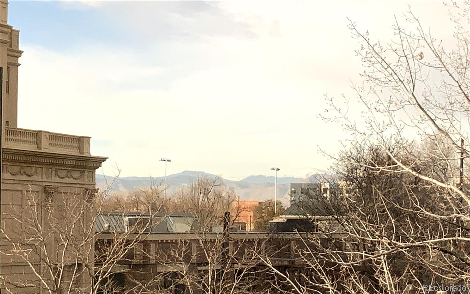
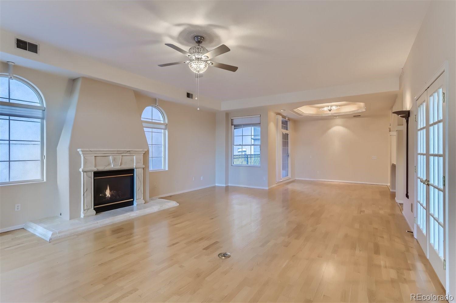
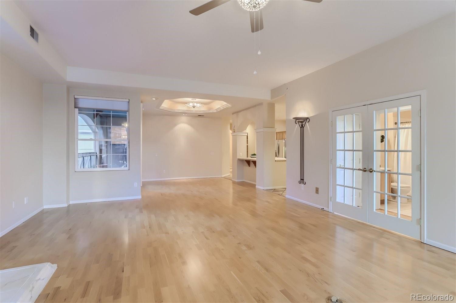
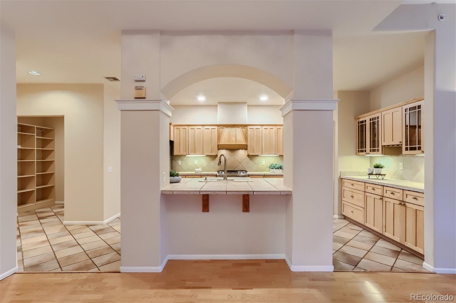
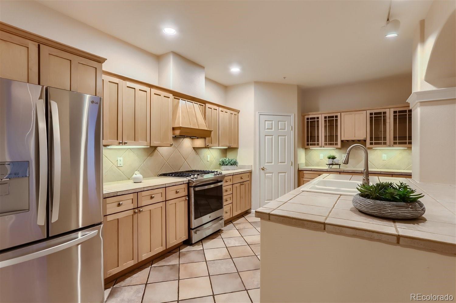
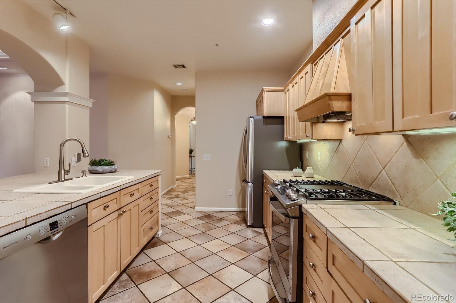
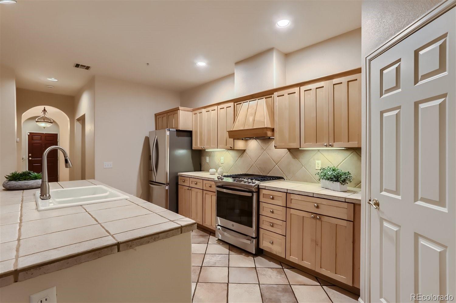
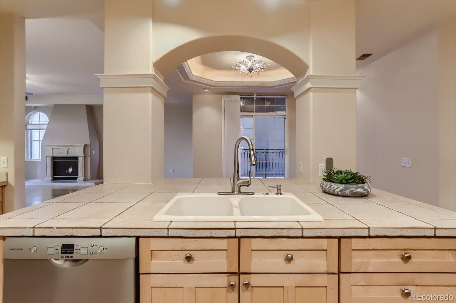
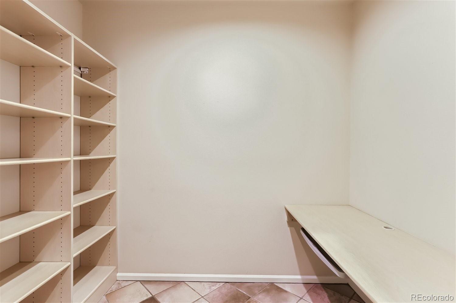
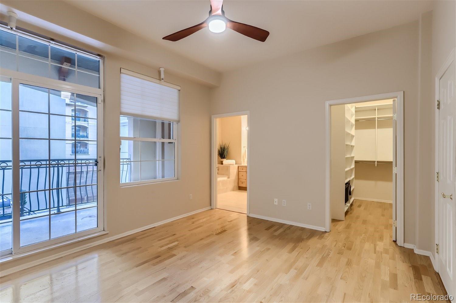
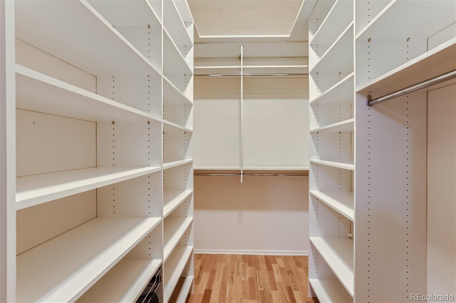
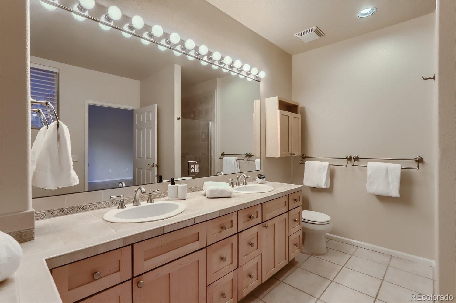
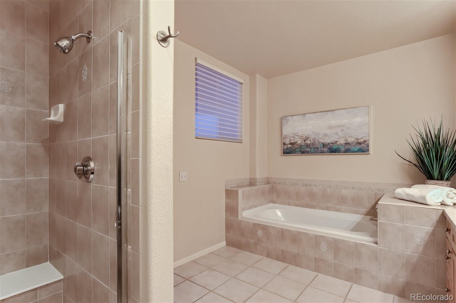
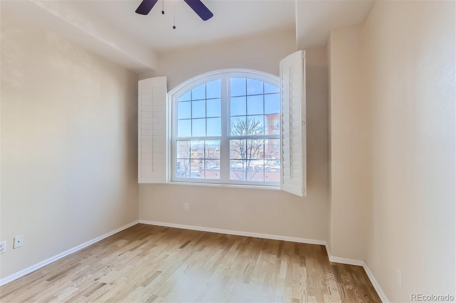
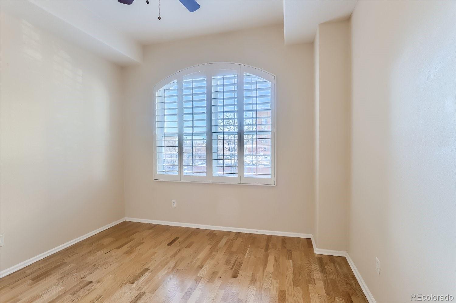
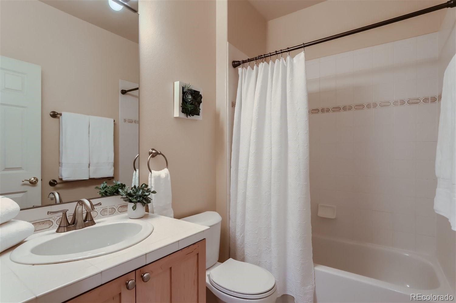
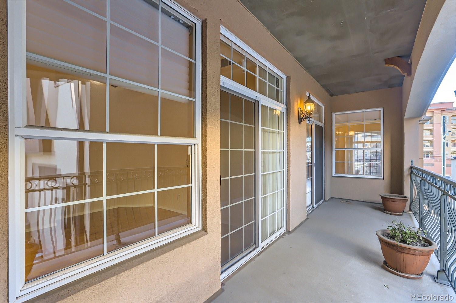
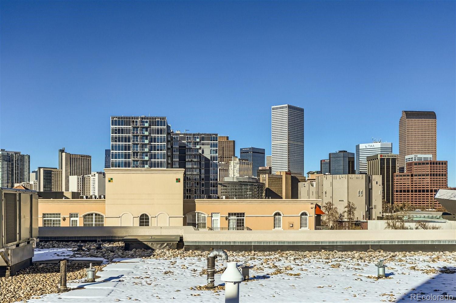
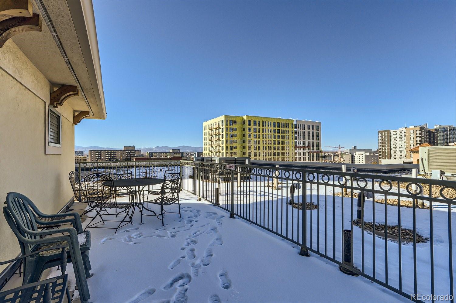
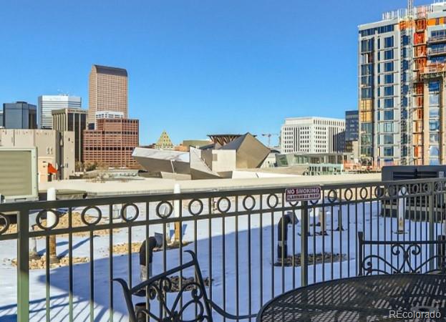
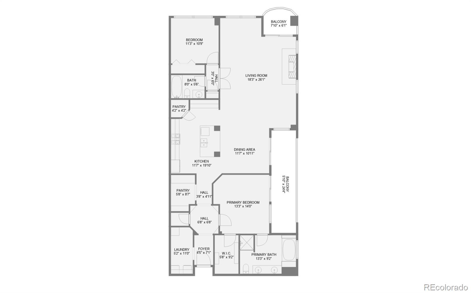
Embrace the essence of contemporary urban living and seize the opportunity to make this exceptional condo your own urban oasis in the vibrant Golden Triangle. This 2-bedroom, 2-bathroom plus office space condo blends convenience, comfort and sophistication with its inviting ambiance enhanced by hardwood floors, soaring ceiling, and a charming gas fireplace that sets the tone for cozy evening. The expansive kitchen, a culinary haven, features brand-new stainless-steel appliances including a gas range with griddle, a walk-in pantry, and a Butler's serving area or coffee/wine station, perfect for entertaining guests in style. Hardwood floors gracefully guide you through the unit, seamlessly connecting indoor and outdoor spaces with two balconies. Retreat to the bedrooms, strategically positioned on opposite ends of the unit for optimal privacy. The second bedroom, with its French door into the hallway, creates a private sanctuary within the home. Additional features such as plantation shutters, Hunter Douglas silhouette blinds, and a convenient gas line on the balcony for grilling elevate the living experience. Covered (deeded) parking in the heated garage and separate storage room included. Ascent to the rooftop deck and savor panoramic views of Denver and the mountains. Conveniently located between Downtown Denver and the vibrant Cherry Creek neighborhoods, residents will relish in the diverse array of amenities at their doorstep, from trendy coffee shops and restaurants to the Cherry Creek bike path, offering endless opportunities for adventure and exploration.

2
beds

2
baths

1,670 Sq.Ft. LIVING AREA

0.26 Acres lot

Deb Miller

Deb Miller

Features & Amenities

Interior

  • total bedrooms2
  • Total bathrooms2
  • full bathrooms2
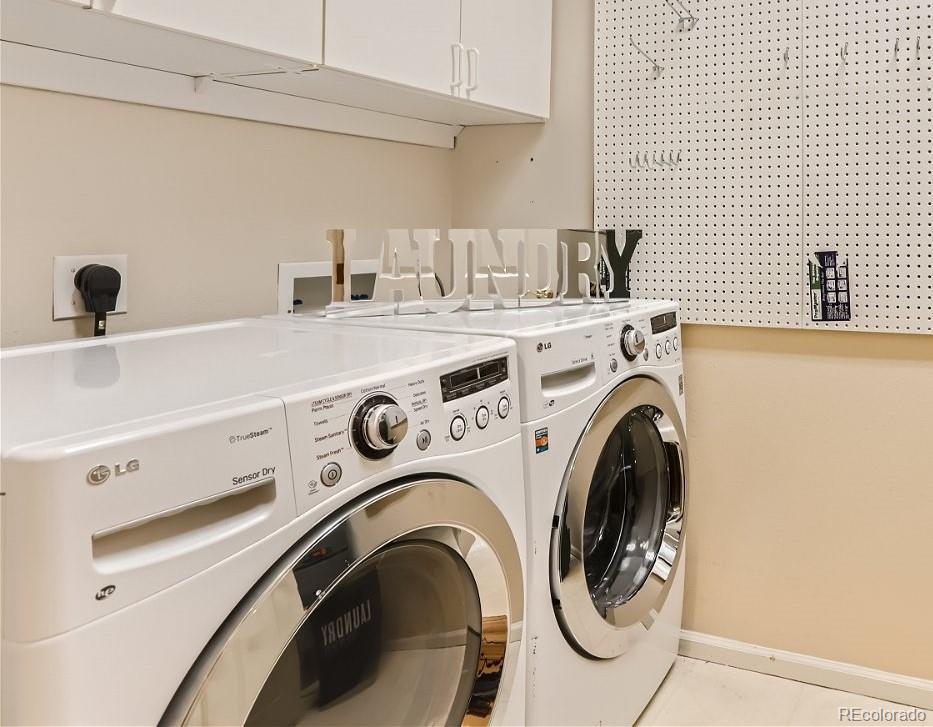
  • Laundry room In Unit
  • Flooring Tile, Wood
  • Fireplace Living Room
  • APPLIANCES Dishwasher, Dryer, Range, Range Hood, Refrigerator, Washer
  • other interior Features Built-in Features, Ceiling Fan(s), Entrance Foyer, Five Piece Bath, High Ceilings, In-Law Floor Plan, Kitchen Island, No Stairs, Open Floorplan, Pantry, Primary Suite, Smoke Free, Walk-In Closet(s)

Area & Lot

  • Status Sold
  • Living Area1,670 Sq.Ft.
  • Total Area1,670 Sq.Ft.
  • Lot Area0.26 Acres
  • MLS® ID9970999
  • TypeCondo
  • YEAR BUILT1998
  • Architecture StylesUrban Contemporary
  • View DescriptionCity, Mountain(s)
  • Elementary SchoolDora Moore
  • Middle SchoolWest Leadership
  • High SchoolWest
  • School DistrictDenver 1

Exterior

  • STORIES1
  • Garage Space1.0
  • water SourcePublic
  • utilitiesCable Available, Electricity Available, Natural Gas Connected
  • roofMembrane
  • lot featuresLandscaped, Near Public Transit
  • parkingHeated Garage, Lighted
  • HEAT TYPEForced Air
  • AIR CONDITIONINGCentral Air
  • sewerPublic Sewer
  • HOA AmenitiesElevator(s)
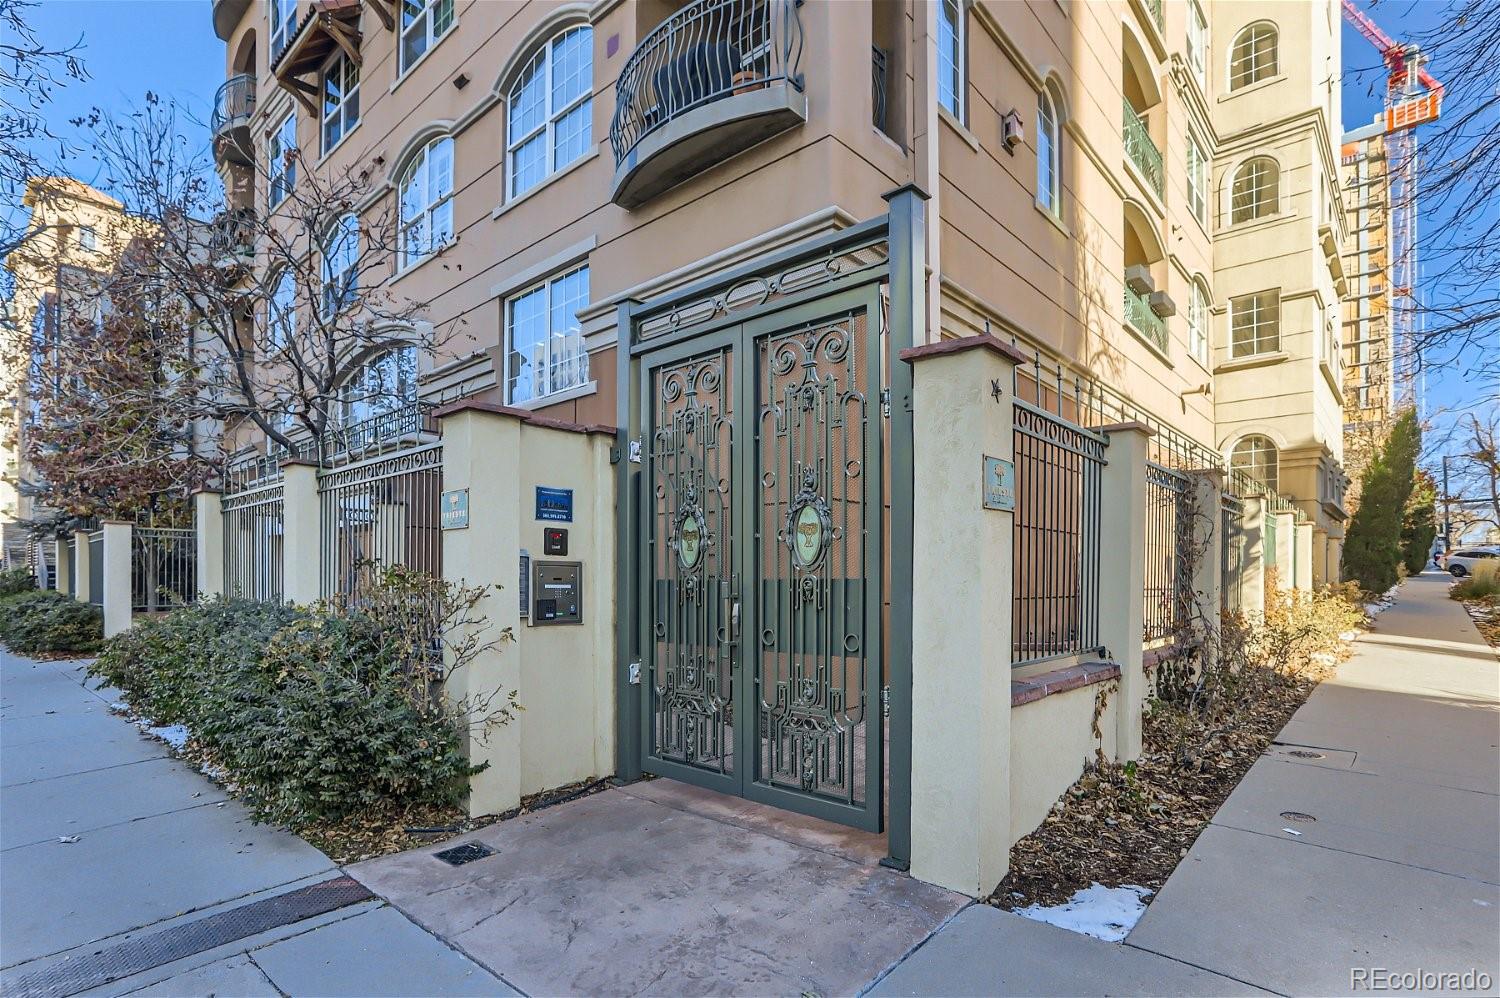
  • security FeaturesSecured Garage/Parking, Security Entrance, Security System, Smoke Detector(s)
  • other exterior FeaturesBalcony, Elevator

Financial

  • Sales Price$595,000
  • Real Estate Tax $3,343/yr
  • HOA $763/mo
  • Zoning D-GT

Your Guides Are Here For You

Commercial real estate decisions are some of the most important financial choices you will ever make. Timing matters. Location matters. Strategy matters. But uncertainty, incomplete information, and shifting markets often make it difficult to know the right move. You shouldn’t have to navigate that along. We’ll property curate and well-execute your strategy so you don’t have to navigate that alone. Bloom, where strategy takes root and success grows.

Follow Us on Instagram