Leave a Message

Thank you for your message. We will be in touch with you shortly.

1367 Teller Street
1367 Teller Street
1367 Teller Street
1367 Teller Street
1367 Teller Street
1367 Teller Street
1367 Teller Street
1367 Teller Street
1367 Teller Street
1367 Teller Street
1367 Teller Street
1367 Teller Street
1367 Teller Street
1367 Teller Street
1367 Teller Street
1367 Teller Street
1367 Teller Street
1367 Teller Street
1367 Teller Street
1367 Teller Street
1367 Teller Street
1367 Teller Street
1367 Teller Street
1367 Teller Street
1367 Teller Street
1367 Teller Street
1367 Teller Street
1367 Teller Street
1367 Teller Street
SEE ALL PHOTOS
1367 Teller Street
1367 Teller Street
1367 Teller Street
1367 Teller Street
1367 Teller Street
1367 Teller Street
1367 Teller Street
1367 Teller Street
1367 Teller Street
1367 Teller Street
1367 Teller Street
1367 Teller Street
1367 Teller Street
1367 Teller Street
1367 Teller Street
1367 Teller Street
1367 Teller Street
1367 Teller Street
1367 Teller Street
1367 Teller Street
1367 Teller Street
1367 Teller Street
1367 Teller Street
1367 Teller Street
1367 Teller Street
1367 Teller Street
1367 Teller Street
1367 Teller Street
1367 Teller Street
Sold

1367 Teller Street

1367 Teller Street, Lakewood, CO 80214

$589,500
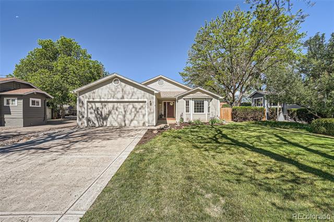
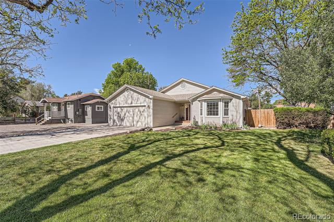
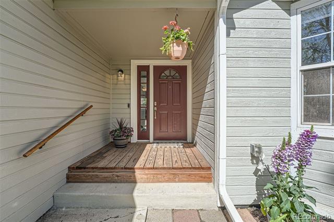
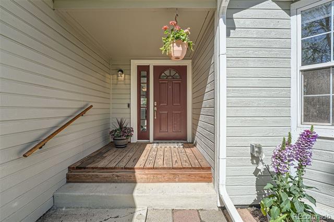
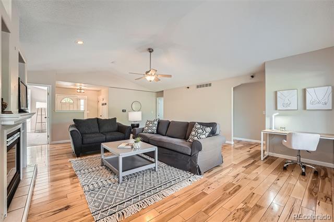
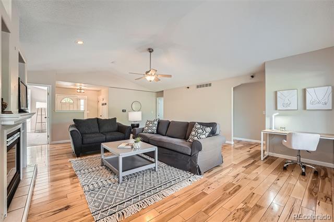
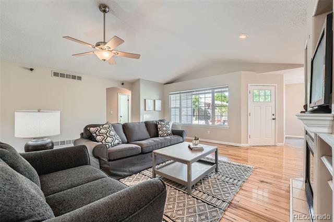
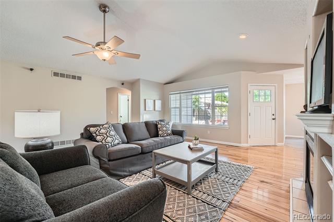
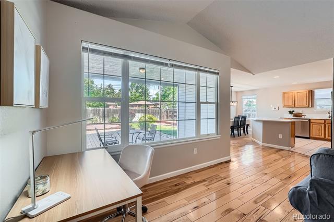
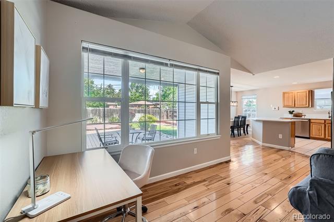
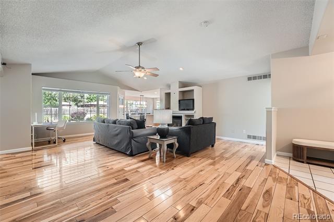
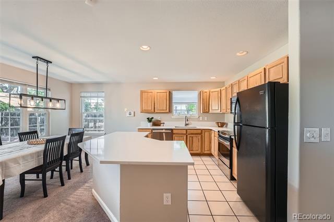
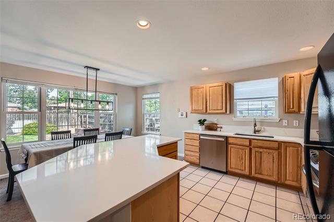
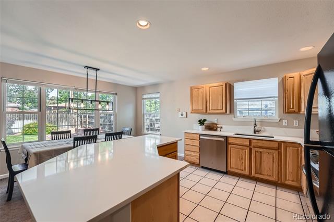
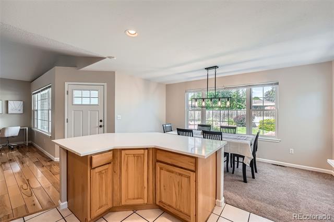
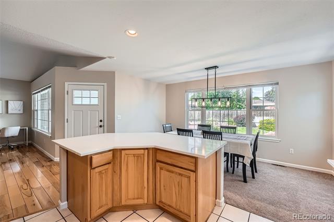
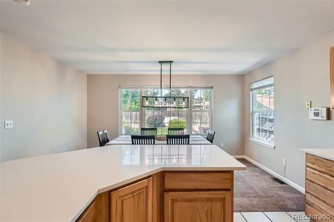
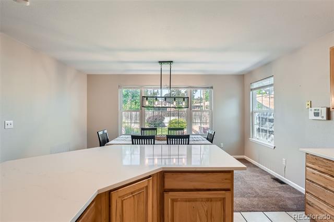
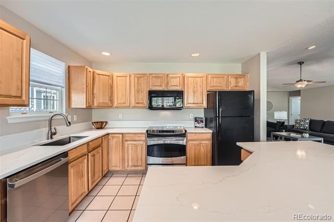
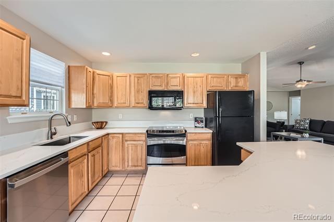
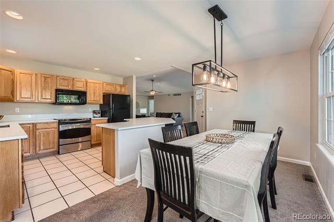
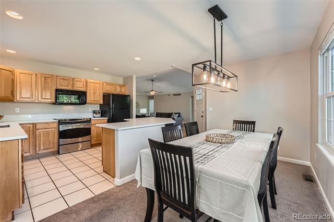
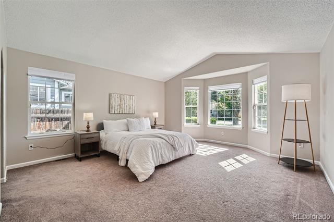
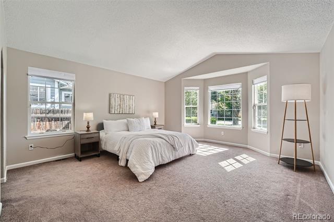
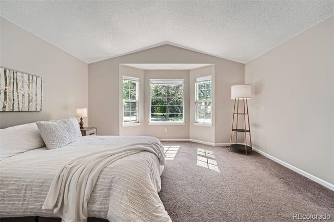
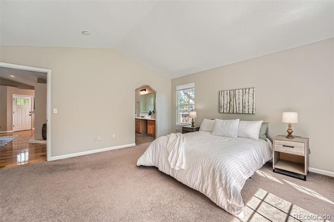
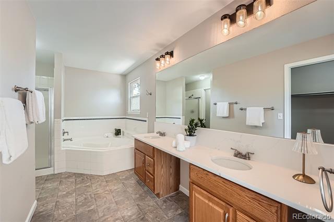
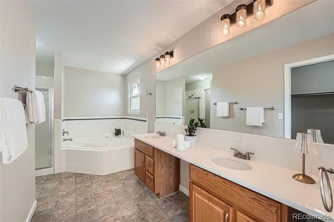
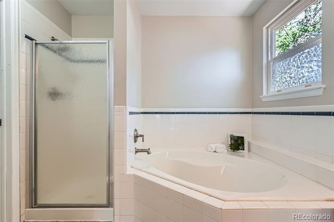
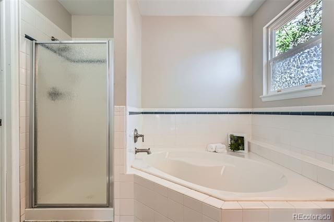
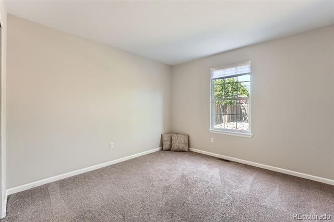
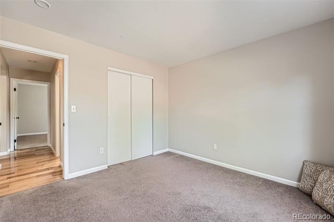
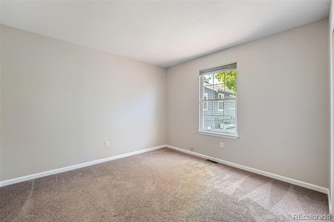
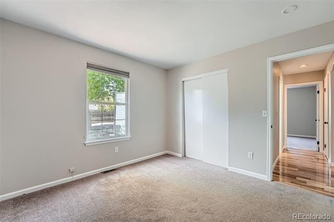
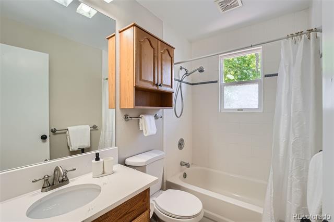
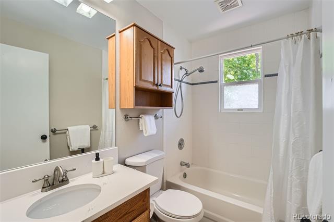
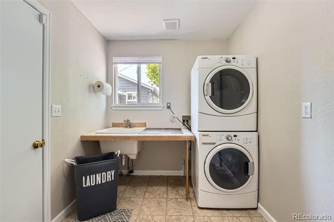
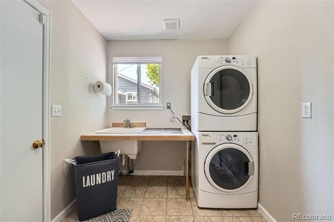
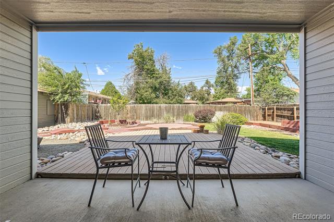
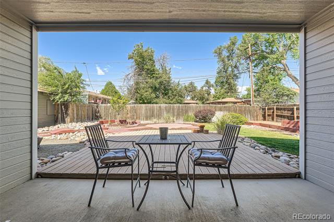
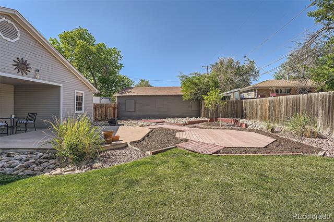
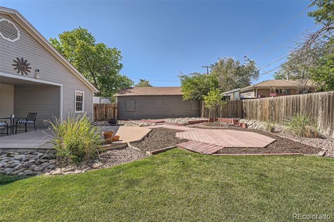
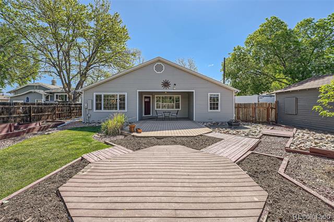
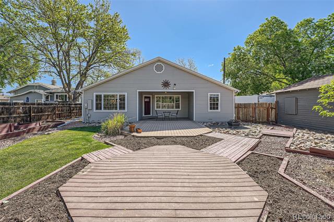
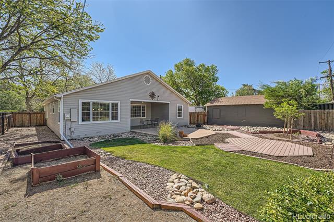
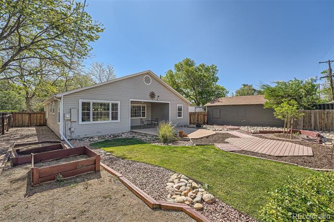
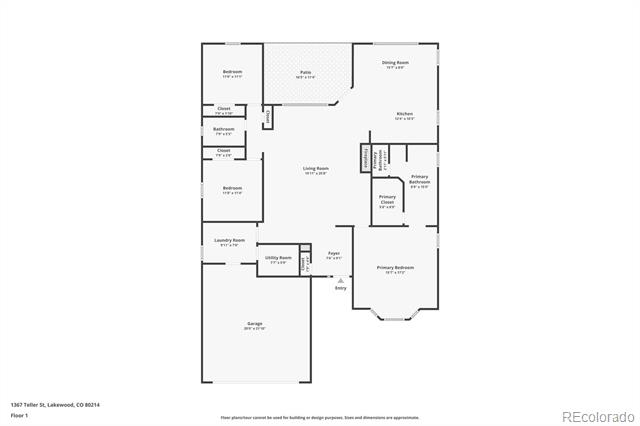
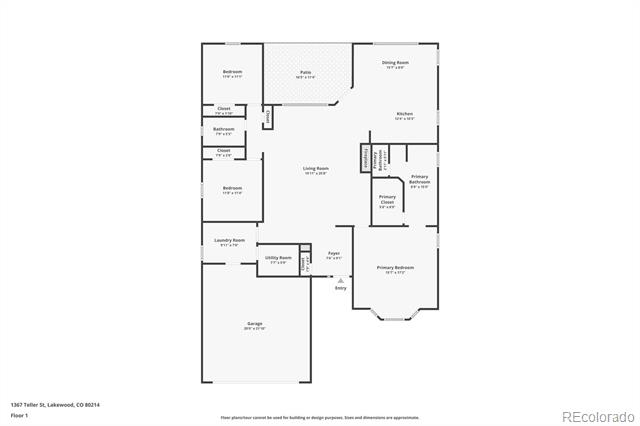
Effortless Main Floor Living in the Heart of Lakewood. Welcome to the convenience and comfort of true main-floor living in this expansive 1,828-square-foot ranch-style home. Thoughtfully designed with no interior stairs, this home offers ease of movement and a layout perfect for everyday living and entertaining. At the center of the home is a light-filled great room featuring soaring ceilings, gleaming hardwood floors, and a cozy fireplace--creating a warm and inviting atmosphere. The adjacent kitchen with wood cabinetry, brand-new quartz countertops, and an oversized island ideal for casual meals or hosting guests. The generously sized primary suite is a true retreat, with room for a king-sized bed and a private sitting area. Enjoy the adjoining five-piece en suite bath, complete with a soaking tub, dual vanities, and a spacious walk-in closet. On the opposite side of the home, the second and third bedrooms share full bath--providing privacy and space. The two-car attached garage leads conveniently into a laundry/mudroom, perfect for unloading after errands or adventures. Ample closets and storage throughout the home ensure everything has its place. Step outside into your own backyard haven, fully enclosed with a six-foot privacy fence--ideal for pets and peace of mind. Multiple outdoor living spaces, including a cozy firepit area, offer endless opportunities to relax, entertain, and enjoy Colorado's beautiful seasons. For the gardening enthusiast, the raised garden beds are ready for your favorite herbs, vegetables, or flowers--making it easy to grow your own food and enjoy a sustainable lifestyle right at home. Exterior painted in 2024. All this is just minutes from the shopping, dining, and entertainment of Belmar, and a short walk to the light rail for easy access to downtown and beyond. Close to the foothills for those adventures or be the first one to the slopes with easy access to I70. Don't miss this opportunity for easy living in a prime Lakewood location.

3
beds

2
baths

1,828 Sq.Ft. LIVING AREA

9,148 Sq.Ft. lot

Deb Miller

Deb Miller

Features & Amenities

Interior

  • total bedrooms3
  • Total bathrooms2
  • full bathrooms2
  • Laundry room In Unit
  • Flooring Carpet, Tile, Wood
  • Fireplace Great Room
  • APPLIANCES Dishwasher, Disposal, Dryer, Microwave, Range, Refrigerator, Washer
  • other interior Features Ceiling Fan(s), Entrance Foyer, Five Piece Bath, High Ceilings, Kitchen Island, No Stairs, Open Floorplan, Primary Suite, Quartz Counters, Smoke Free, Vaulted Ceiling(s), Walk-In Closet(s)

Area & Lot

  • Status Sold
  • Living Area1,828 Sq.Ft.
  • Total Area1,828 Sq.Ft.
  • Lot Area9,148 Sq.Ft.
  • MLS® ID8319790
  • TypeResidential
  • YEAR BUILT1996
  • NeighborhoodLakewood
  • Architecture StylesTraditional
  • Elementary SchoolLumberg
  • Middle SchoolCreighton
  • High SchoolLakewood
  • School DistrictJefferson County R-1

Exterior

  • STORIES1
  • Garage Space2.0
  • water SourcePublic
  • utilitiesCable Available, Electricity Connected, Natural Gas Available
  • roofComposition
  • lot featuresLandscaped, Near Public Transit, Sprinklers In Front, Sprinklers In Rear
  • parkingConcrete, Dry Walled
  • HEAT TYPEForced Air
  • AIR CONDITIONINGCentral Air
  • sewerPublic Sewer
  • other exterior FeaturesFire Pit, Garden, Private Yard

Financial

  • Sales Price$589,500
  • Real Estate Tax $3,931/yr

Lakewood

Explore

Your Guides Are Here For You

Commercial real estate decisions are some of the most important financial choices you will ever make. Timing matters. Location matters. Strategy matters. But uncertainty, incomplete information, and shifting markets often make it difficult to know the right move. You shouldn’t have to navigate that along. We’ll property curate and well-execute your strategy so you don’t have to navigate that alone. Bloom, where strategy takes root and success grows.

Follow Us on Instagram