Leave a Message

Thank you for your message. We will be in touch with you shortly.

2205 S Holly Street Unit: 8
SEE ALL PHOTOS
2205 S Holly Street Unit: 8
Sold

2205 S Holly Street Unit: 8

2205 S Holly Street Unit: 8, Denver, CO 80222

$390,000
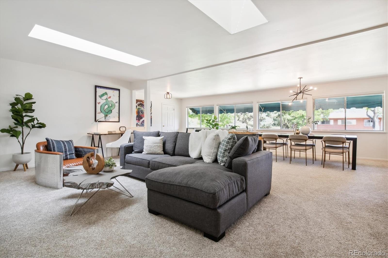
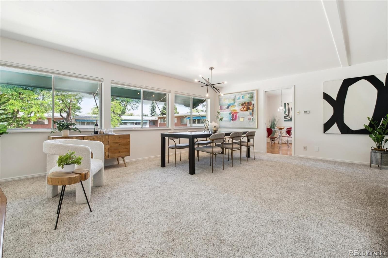
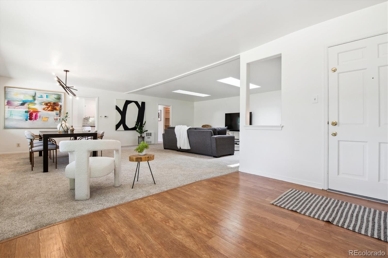
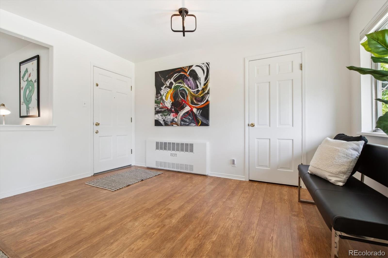
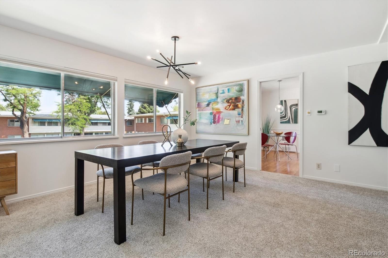
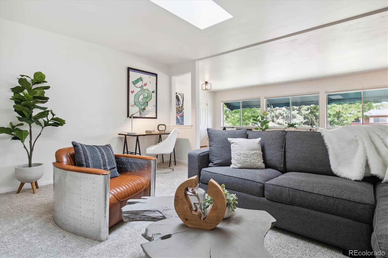
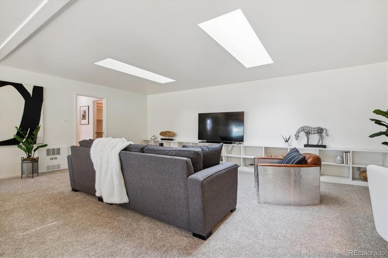
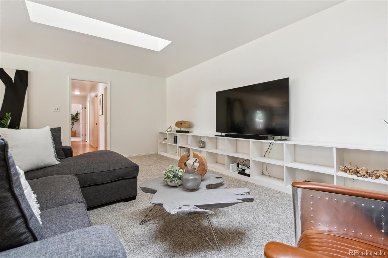
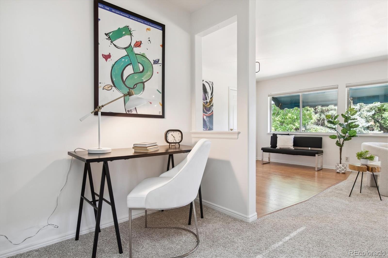
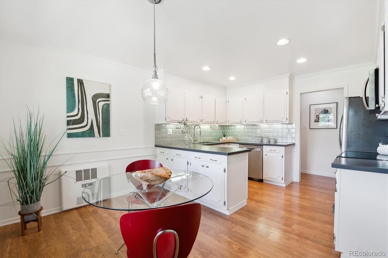
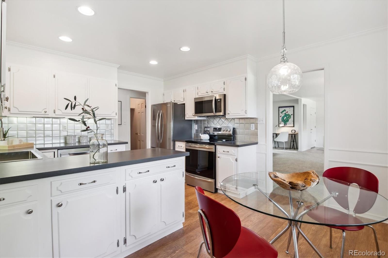
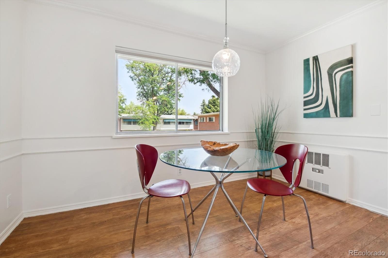
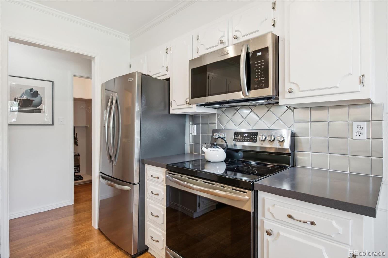
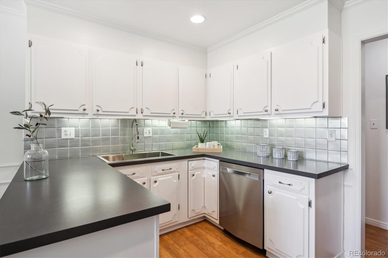
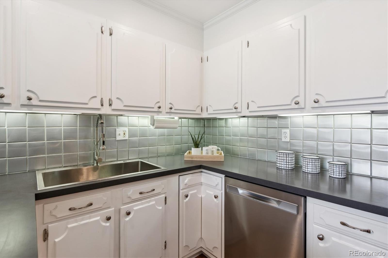
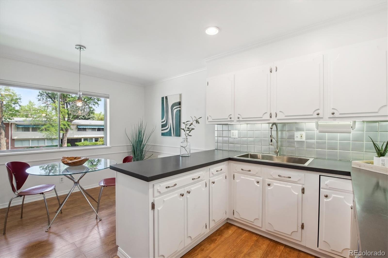
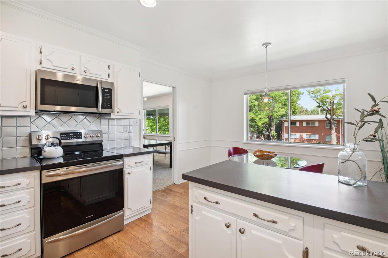
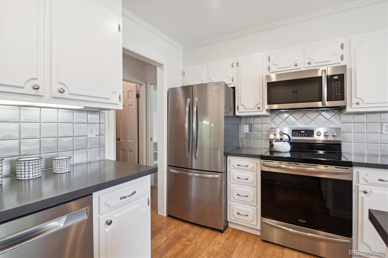
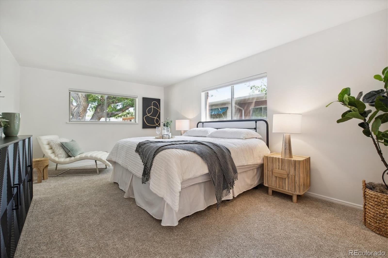
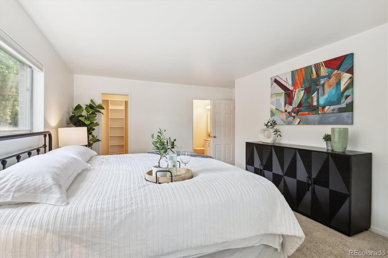
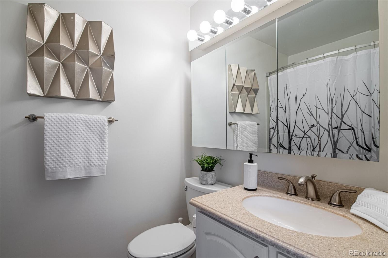
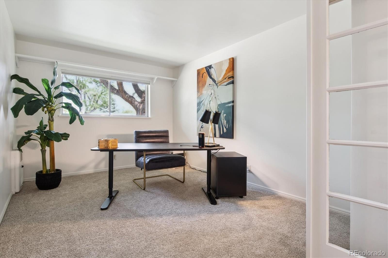
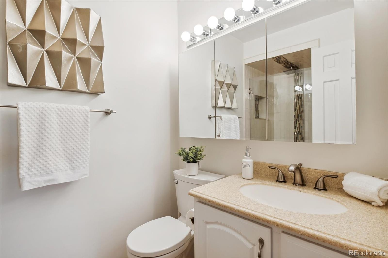
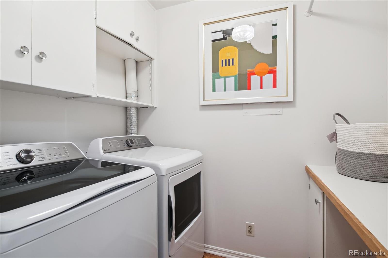
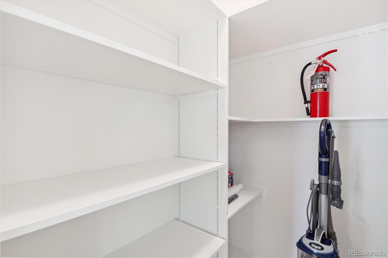
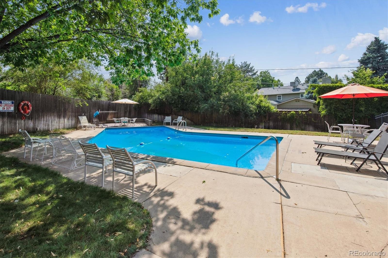
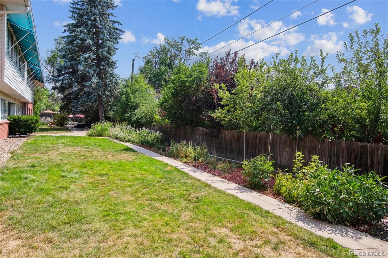
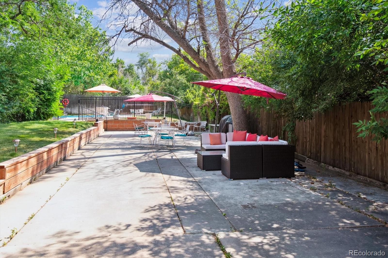
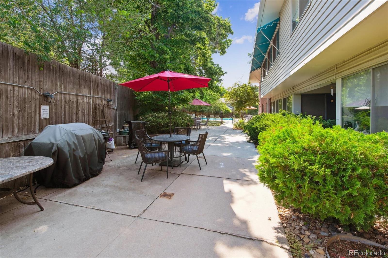
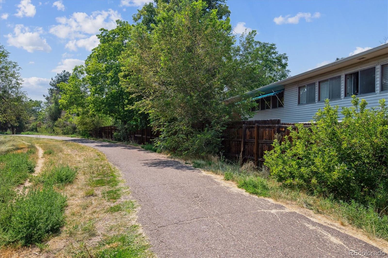
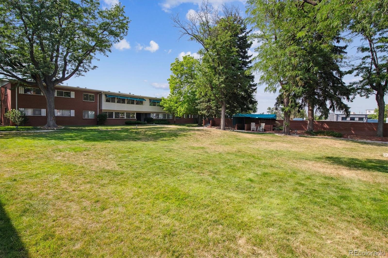
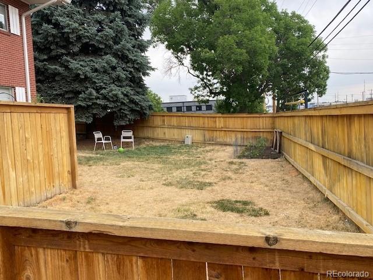
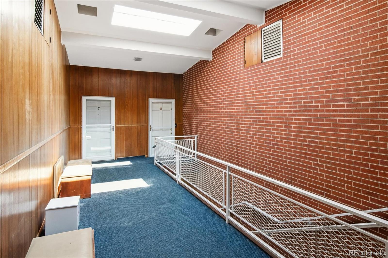
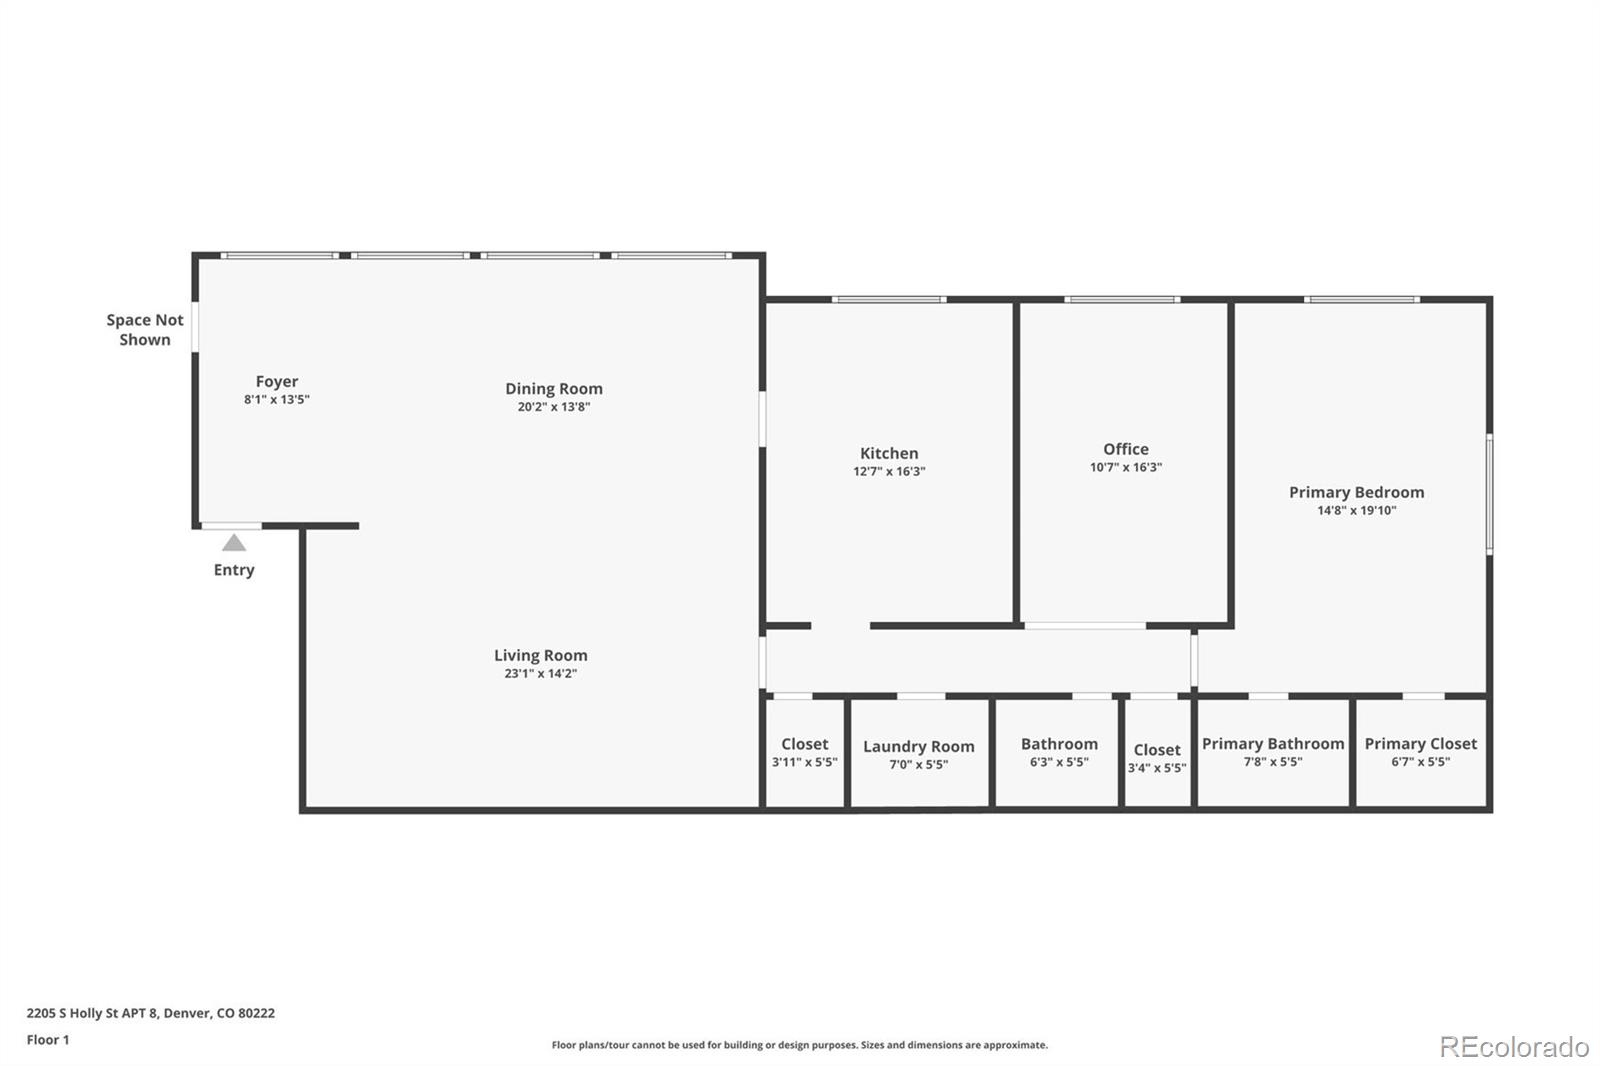
Discover a blend of modern style and comfort in this stunning and large mid-century modern-style 2-bedroom, 2-bathroom condominium located in the heart of south Denver. This turnkey property offers an unparalleled lifestyle, ready for you to move in and start enjoying immediately. Upon entering, you'll be greeted by an abundance of natural light that streams through the windows and skylights, illuminating the spacious top-floor unit and creating a warm, inviting atmosphere. The main living area features vaulted ceilings, providing a sense of openness and tranquility, while offering a serene view of the tree-lined courtyard. This meticulously maintained, updated unit boasts new carpet, paint, lighting, bath fixtures, and six new appliances, ensuring a fresh and contemporary living experience. Thoughtfully designed built-in shelving and storage enhance both functionality and aesthetics, making efficient use of space. The generously sized bedrooms include a primary suite that accommodates a cozy sitting area, along with an en suite full bath and a walk-in closet. With over 1,650 square feet of living space, the condominium's layout is both practical and spacious, featuring a convenient office niche perfect for remote work or study. Outside, you'll find two deeded parking spaces, one of which is covered in a garage, and a deeded large storage unit (10' x 10' x 10') for additional convenience. The complex offers an array of amenities, including a private swimming pool, two BBQ areas, off leash dog run, garden, and patio seating, ensuring a vibrant and active community lifestyle. One of the property's standout features is its close proximity to the High Line Canal, offering 71 miles of recreational paths right at your doorstep. Additionally, you'll enjoy easy access to nearby shops and restaurants, with Cherry Creek, DT and the Denver Tech Center just minutes away. Visit this stylish and sharp condominium today and envision yourself calling it home.

2
beds

2
baths

1,655 Sq.Ft. LIVING AREA

Deb Miller

Deb Miller

Features & Amenities

Interior

  • total bedrooms2
  • Total bathrooms2
  • full bathroom1
  • three quarter bathroom1
  • Laundry room In Unit
  • Flooring Carpet
  • APPLIANCES Dishwasher, Dryer, Microwave, Oven, Refrigerator, Washer
  • other interior Features Built-in Features, Eat-in Kitchen, Entrance Foyer, High Ceilings, No Stairs, Open Floorplan, Pantry, Primary Suite, Smoke Free, Vaulted Ceiling(s), Walk-In Closet(s)

Area & Lot

  • Status Sold
  • Living Area1,655 Sq.Ft.
  • Total Area1,655 Sq.Ft.
  • MLS® ID5567463
  • TypeCondo
  • YEAR BUILT1963
  • Architecture StylesMid-Century Modern
  • Elementary SchoolEllis
  • Middle SchoolMerrill
  • High SchoolThomas Jefferson
  • School DistrictDenver 1

Exterior

  • STORIES1
  • Garage Space1.0
  • water SourcePublic
  • utilitiesCable Available, Electricity Available, Electricity Connected, Phone Available
  • PoolOutdoor Pool
  • roofUnknown
  • lot featuresBorders Public Land, Near Public Transit, Sprinklers In Front, Sprinklers In Rear
  • parkingExterior Access Door, Storage, Underground
  • HEAT TYPENatural Gas
  • AIR CONDITIONINGCentral Air
  • sewerPublic Sewer
  • HOA AmenitiesGarden Area, Parking, Pool, Storage
  • other exterior FeaturesBarbecue, Dog Run, Garden, Gas Grill, Lighting

Financial

  • Sales Price$390,000
  • Real Estate Tax $1,595/yr
  • HOA $515/mo
  • Zoning S-MU-3

Your Guides Are Here For You

Commercial real estate decisions are some of the most important financial choices you will ever make. Timing matters. Location matters. Strategy matters. But uncertainty, incomplete information, and shifting markets often make it difficult to know the right move. You shouldn’t have to navigate that along. We’ll property curate and well-execute your strategy so you don’t have to navigate that alone. Bloom, where strategy takes root and success grows.

Follow Us on Instagram