Leave a Message

Thank you for your message. We will be in touch with you shortly.

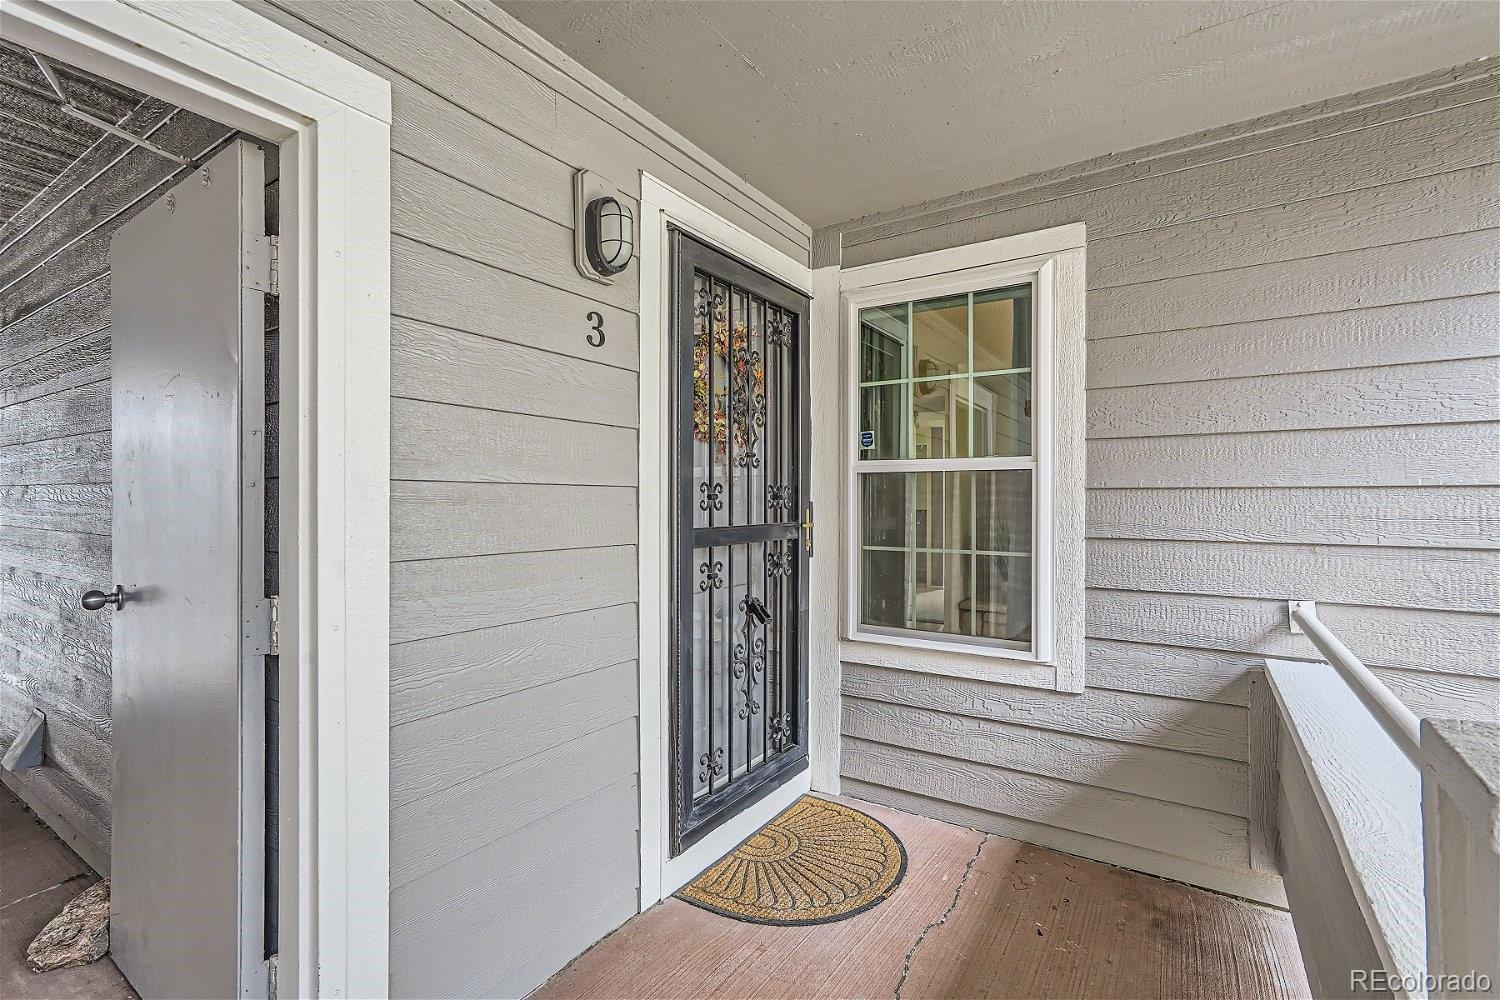
6870 Zenobia Circle Unit: 3
SEE ALL PHOTOS
6870 Zenobia Circle Unit: 3
Sold

6870 Zenobia Circle Unit: 3

6870 Zenobia Circle Unit: 3, Westminster, CO 80030

$392,500
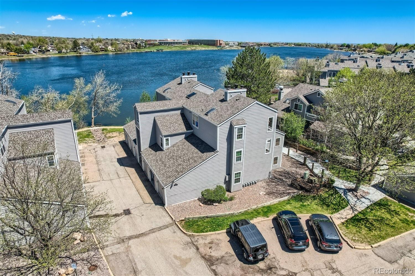
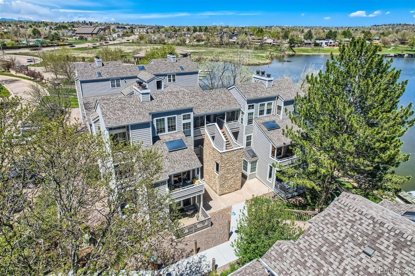
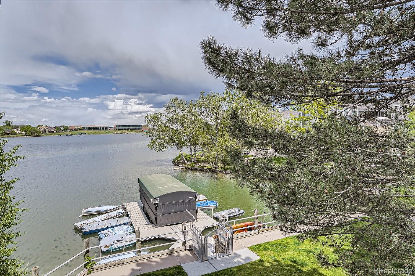
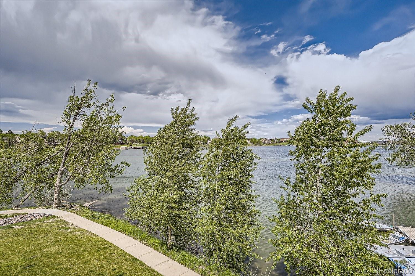
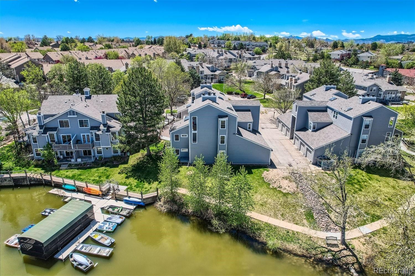
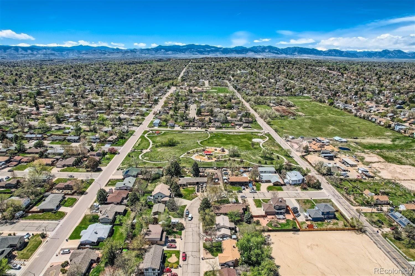
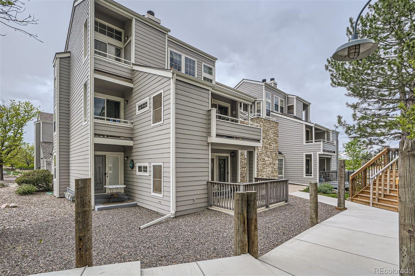
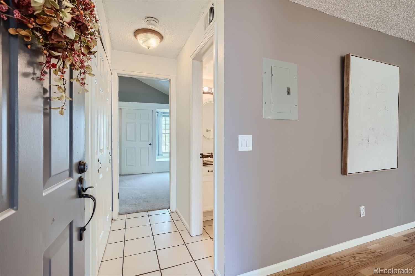
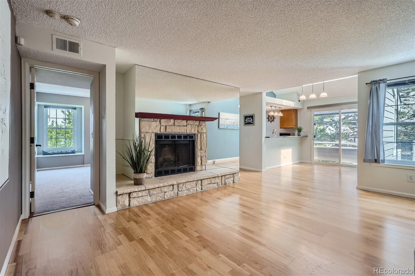
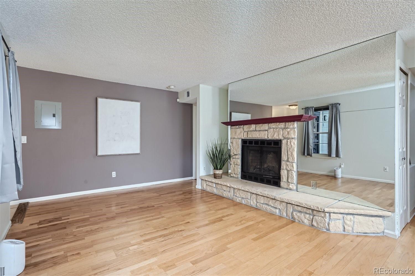
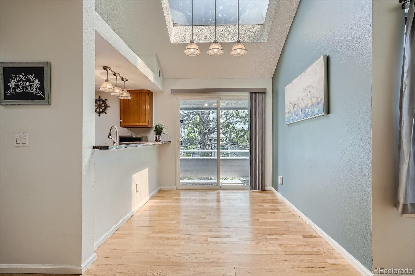
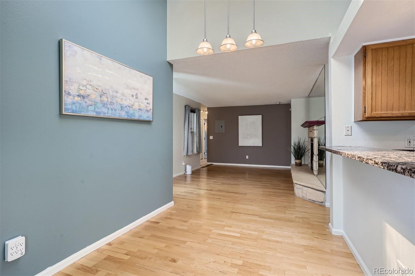
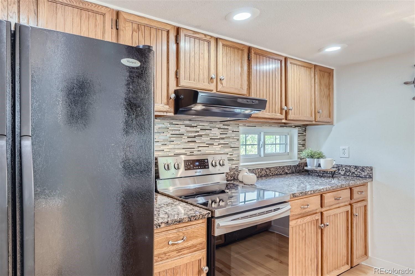
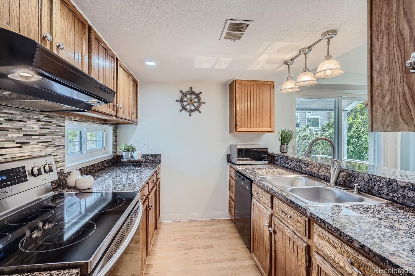
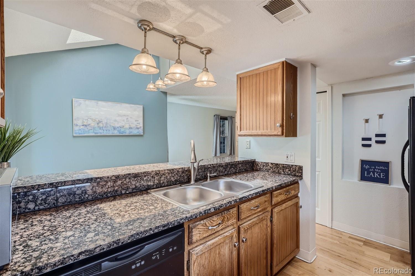
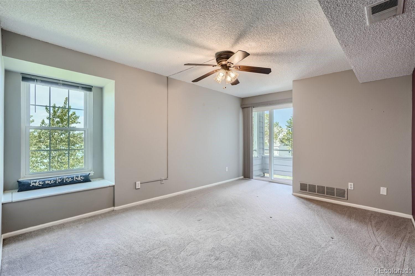
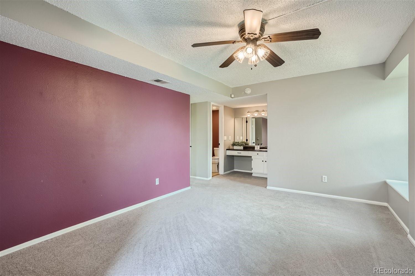
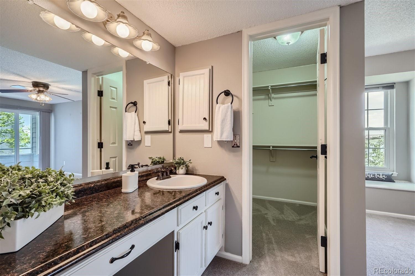
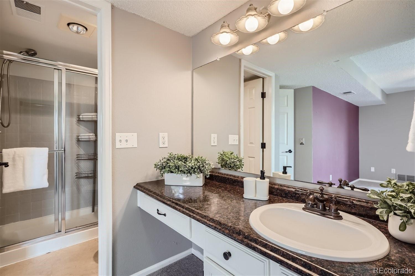
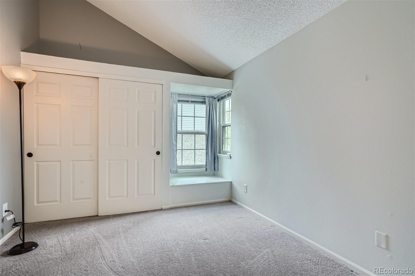
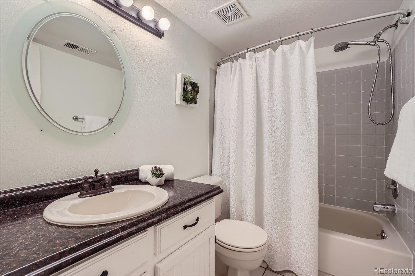
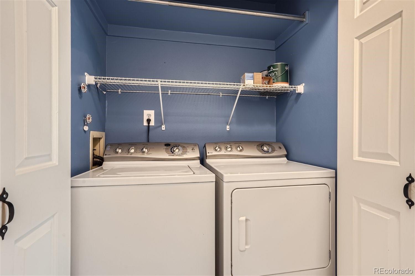
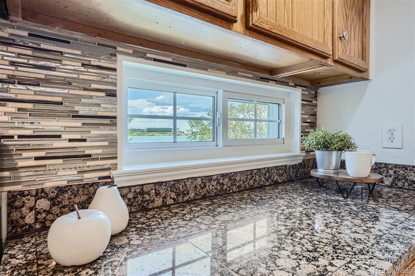
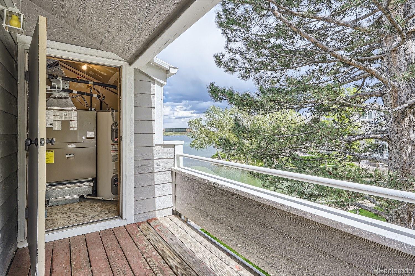
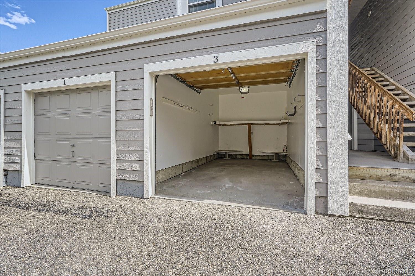
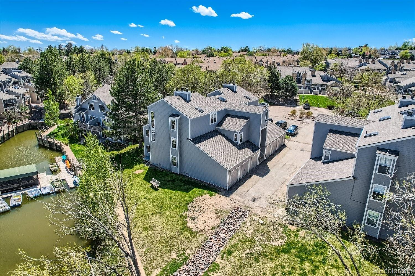
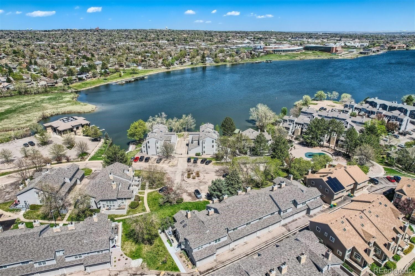
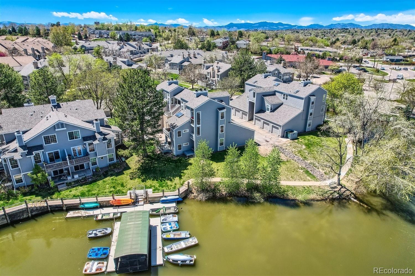
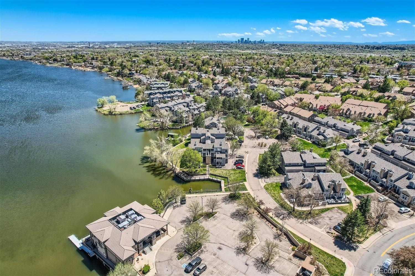
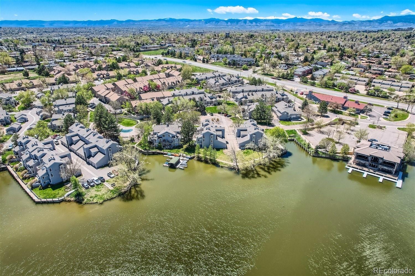
Have you dreamed of living on a lake? Your opportunity awaits. Enjoy lakeside living in the coveted Yacht Club community on Hidden Lake nestled a short drive to Downtown Denver. As a resident of the Yacht Club, you'll enjoy exclusive water rights, granting you access to fishing boats and non-motorized watercrafts. Paddleboard and kayak to your heart's content. This 2-bedroom and 2-bathroom unit offers views of the lake from both bedrooms, the kitchen and the two private balconies for the lucky resident. The bedrooms are separated by the open living space for added privacy. The primary bedroom suite has one of the two private balconies and includes an ensuite bathroom and walk-in closet. The secondary full-bath is adjacent to the second bedroom and across from the in-unit laundry closet (washer and dryer included). The kitchen features hardwood floors, granite counters, and counter bar, not to-mention the generous storage space. The dining room with its high ceiling will take you out to the other private balcony if you want to take in your lake view after dinner or just to relax. Soak up the sun or take a dip in the community's pool. Walk to a restaurant just one short block away. HVAC is new. Windows new in 2020. Garage and plenty of surface parking. Convenient light rail stations will take you directly to Union Station. Easy access to highways and the mountains. Here, you get to enjoy both the mountains and the water.

2
beds

2
baths

954 Sq.Ft. LIVING AREA

Deb Miller

Deb Miller

Features & Amenities

Interior

  • total bedrooms2
  • Total bathrooms2
  • full bathroom1
  • three quarter bathroom1
  • Laundry room In Unit
  • Flooring Carpet, Wood
  • Fireplace Living Room
  • APPLIANCES Dishwasher, Disposal, Dryer, Microwave, Range, Range Hood, Refrigerator, Washer
  • other interior Features Ceiling Fan(s), High Ceilings

Area & Lot

  • Status Sold
  • Living Area954 Sq.Ft.
  • Total Area954 Sq.Ft.
  • MLS® ID8828849
  • TypeCondo
  • YEAR BUILT1985
  • Architecture StylesUrban Contemporary
  • Water FrontageLake
  • View DescriptionLake, Water
  • Elementary SchoolTennyson Knolls
  • Middle SchoolTennyson Knolls
  • High SchoolWestminster
  • School DistrictWestminster Public Schools

Exterior

  • STORIES1
  • Garage Space1.0
  • water SourcePublic
  • utilitiesElectricity Connected
  • roofArchitecural Shingle
  • lot featuresNear Public Transit
  • HEAT TYPEForced Air
  • AIR CONDITIONINGCentral Air
  • sewerPublic Sewer
  • HOA AmenitiesGarden Area, Parking, Pool
  • security FeaturesSmoke Detector(s)
  • other exterior FeaturesBalcony

Financial

  • Sales Price$392,500
  • Real Estate Tax $2,596/yr
  • HOA $237/mo

Your Guides Are Here For You

Commercial real estate decisions are some of the most important financial choices you will ever make. Timing matters. Location matters. Strategy matters. But uncertainty, incomplete information, and shifting markets often make it difficult to know the right move. You shouldn’t have to navigate that along. We’ll property curate and well-execute your strategy so you don’t have to navigate that alone. Bloom, where strategy takes root and success grows.

Follow Us on Instagram