Leave a Message

Thank you for your message. We will be in touch with you shortly.

947 S Yates Street
947 S Yates Street
947 S Yates Street
947 S Yates Street
947 S Yates Street
947 S Yates Street
947 S Yates Street
947 S Yates Street
947 S Yates Street
947 S Yates Street
947 S Yates Street
947 S Yates Street
947 S Yates Street
947 S Yates Street
947 S Yates Street
947 S Yates Street
947 S Yates Street
947 S Yates Street
947 S Yates Street
947 S Yates Street
947 S Yates Street
947 S Yates Street
947 S Yates Street
947 S Yates Street
947 S Yates Street
947 S Yates Street
947 S Yates Street
947 S Yates Street
947 S Yates Street
947 S Yates Street
947 S Yates Street
947 S Yates Street
947 S Yates Street
947 S Yates Street
947 S Yates Street
947 S Yates Street
947 S Yates Street
947 S Yates Street
947 S Yates Street
947 S Yates Street
947 S Yates Street
947 S Yates Street
947 S Yates Street
947 S Yates Street
947 S Yates Street
SEE ALL PHOTOS
947 S Yates Street
947 S Yates Street
947 S Yates Street
947 S Yates Street
947 S Yates Street
947 S Yates Street
947 S Yates Street
947 S Yates Street
947 S Yates Street
947 S Yates Street
947 S Yates Street
947 S Yates Street
947 S Yates Street
947 S Yates Street
947 S Yates Street
947 S Yates Street
947 S Yates Street
947 S Yates Street
947 S Yates Street
947 S Yates Street
947 S Yates Street
947 S Yates Street
947 S Yates Street
947 S Yates Street
947 S Yates Street
947 S Yates Street
947 S Yates Street
947 S Yates Street
947 S Yates Street
947 S Yates Street
947 S Yates Street
947 S Yates Street
947 S Yates Street
947 S Yates Street
947 S Yates Street
947 S Yates Street
947 S Yates Street
947 S Yates Street
947 S Yates Street
947 S Yates Street
947 S Yates Street
947 S Yates Street
947 S Yates Street
947 S Yates Street
947 S Yates Street
Sold

947 S Yates Street

947 S Yates Street, Denver, CO 80219

$567,415
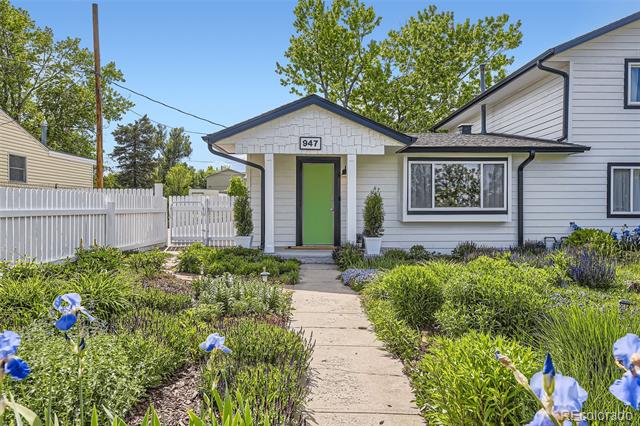
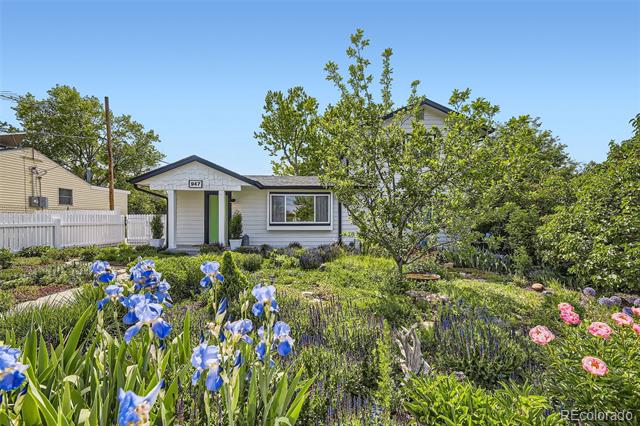
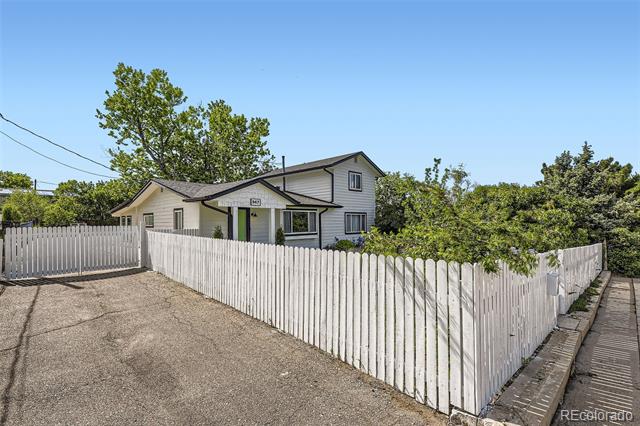
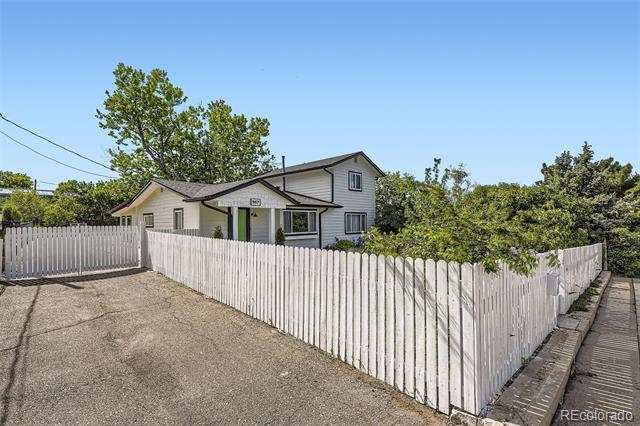
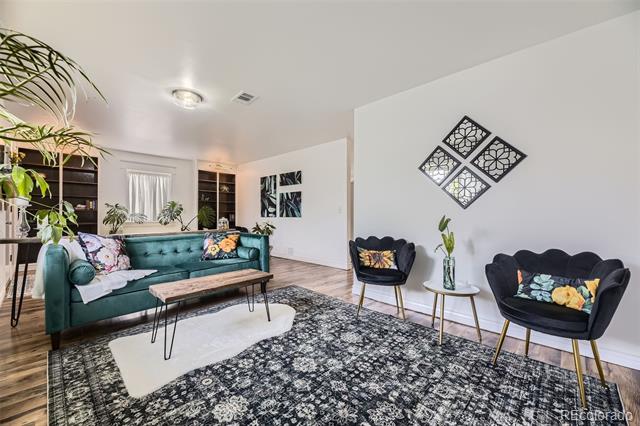
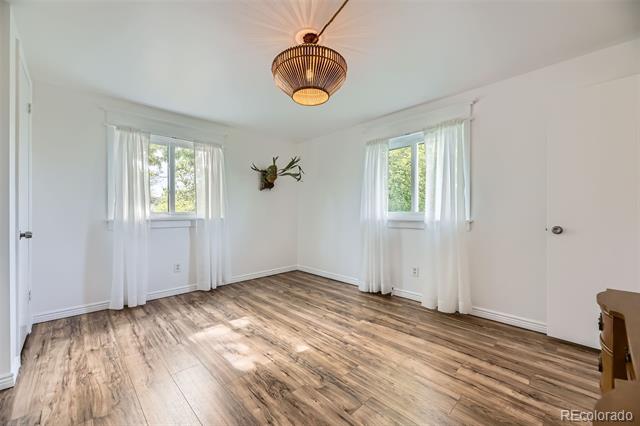
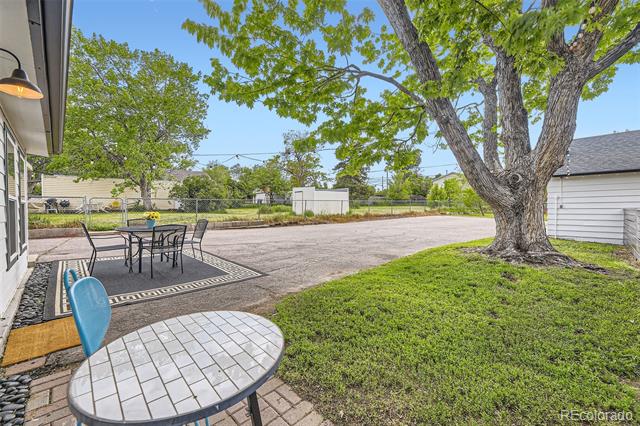
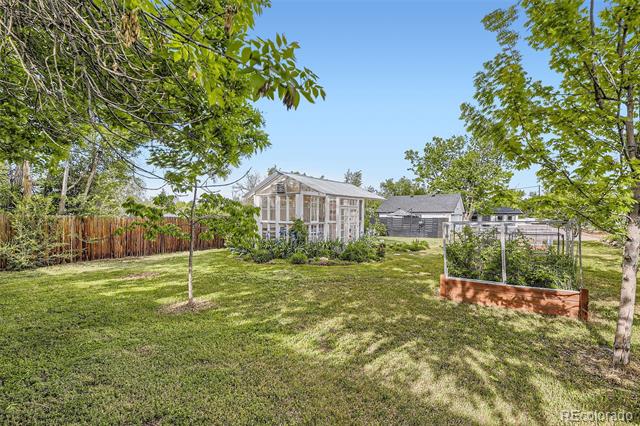
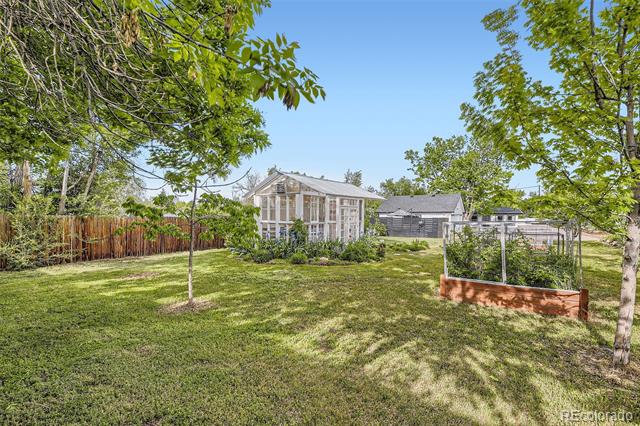
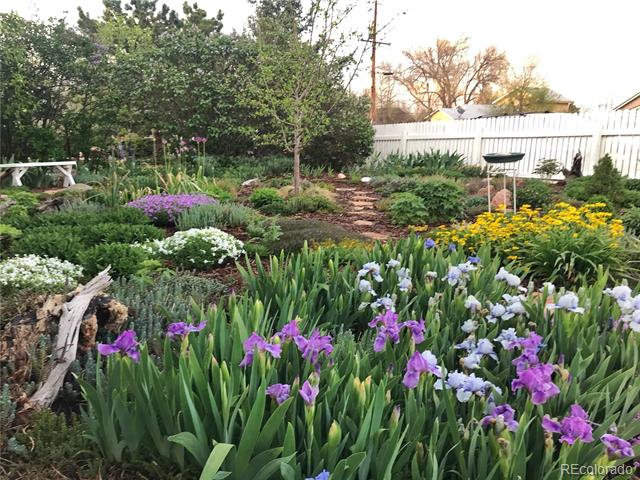
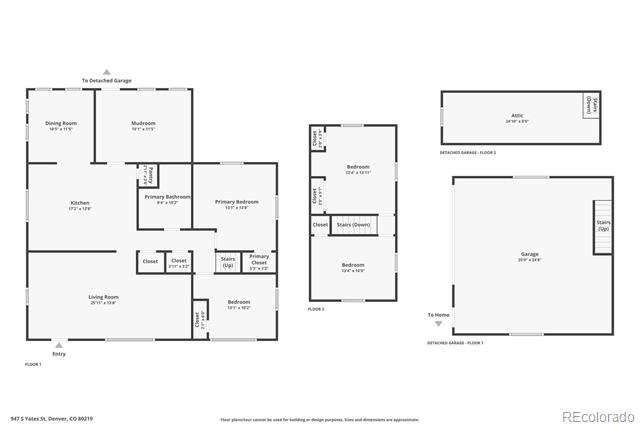
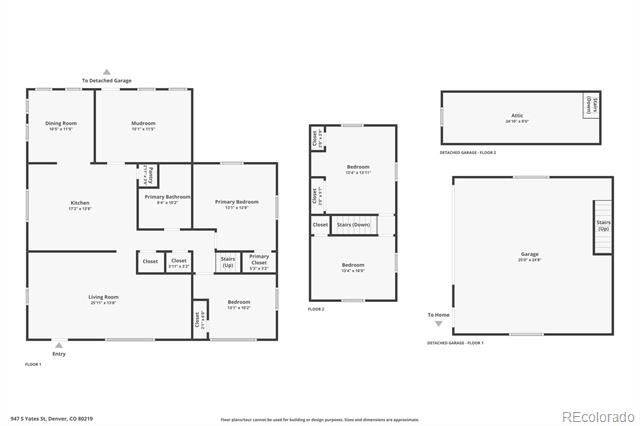
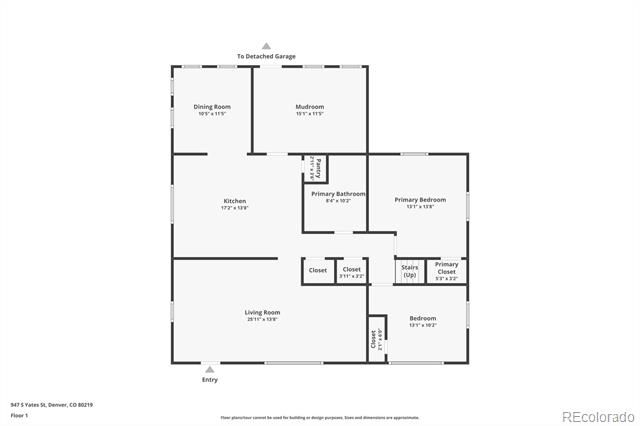
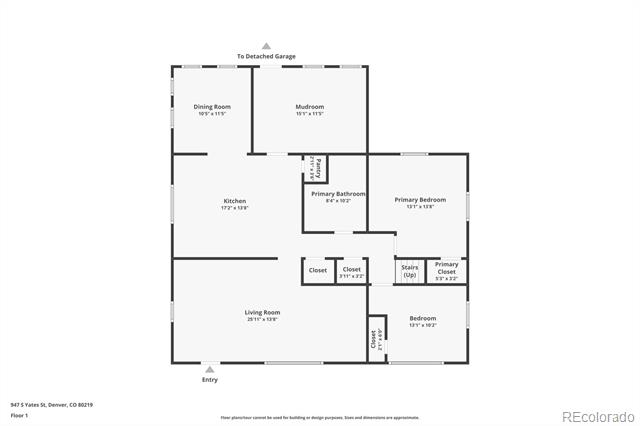
Prepare to be blown away by this one-of-a-kind urban oasis just minutes from Downtown Denver. Nestled on a sprawling 15,600 SF lot, this property is a rare gem--offering the perfect blend of charm, upgrades, and versatility. Whether you're a gardener, car enthusiast, entertainer, dog lover, hot tub star-gazer, or future ADU investor, this home delivers something special at every turn.
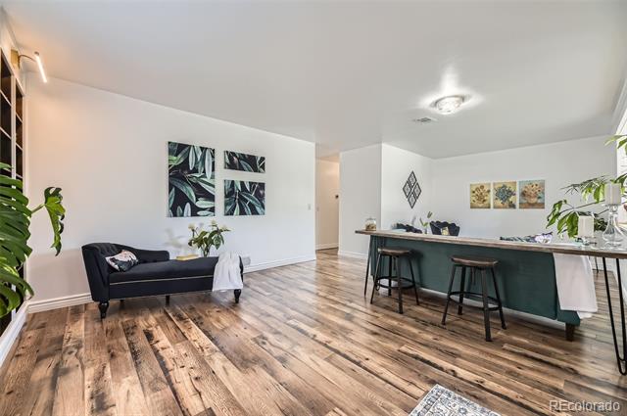
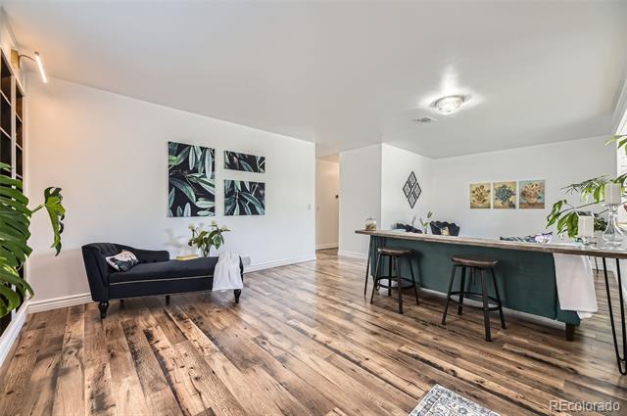
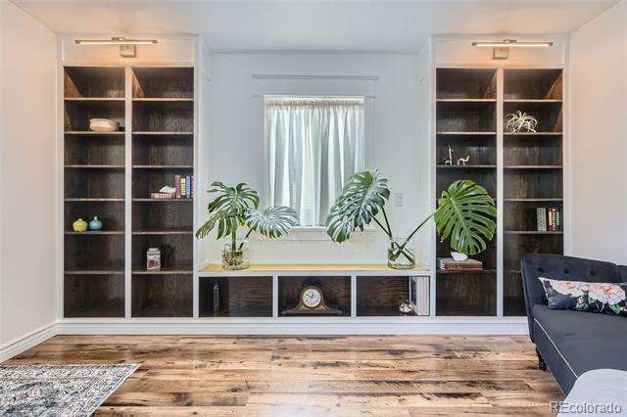
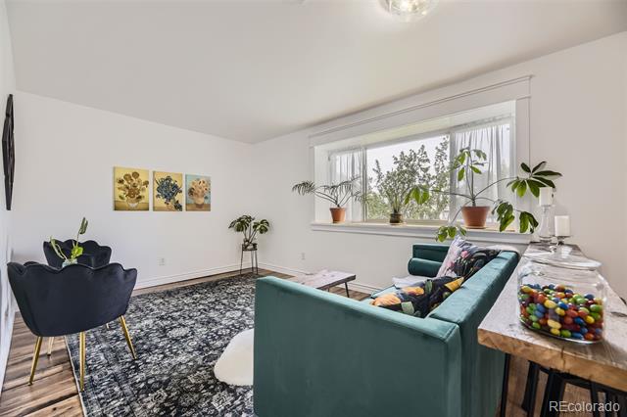
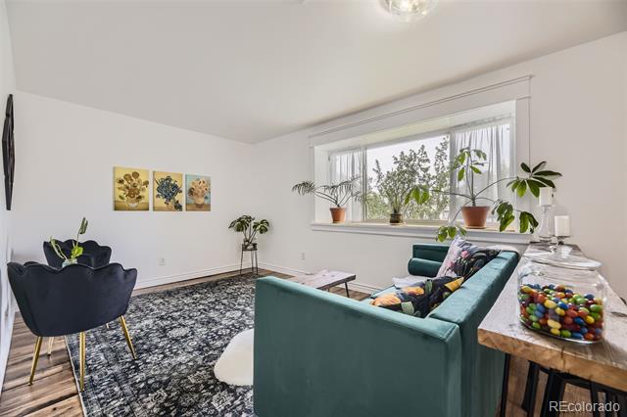
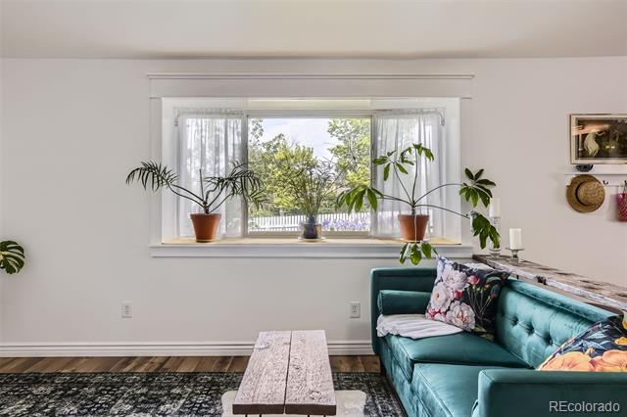
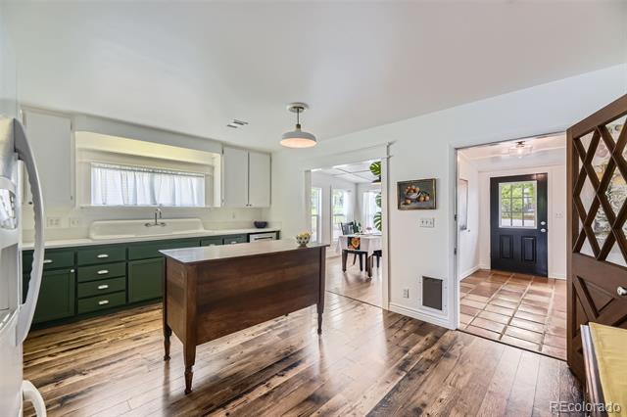
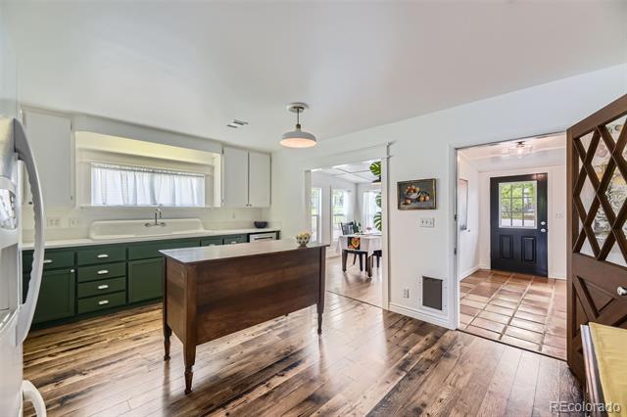
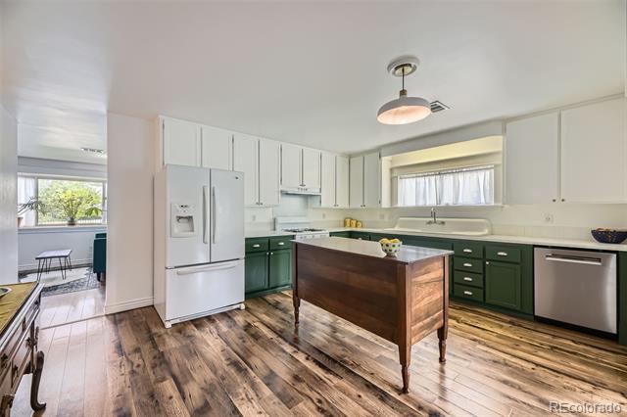
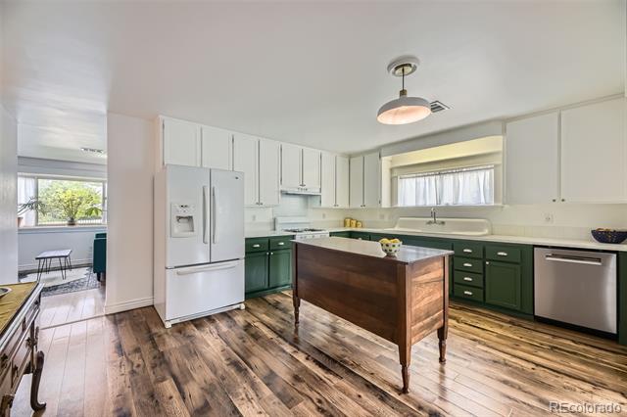
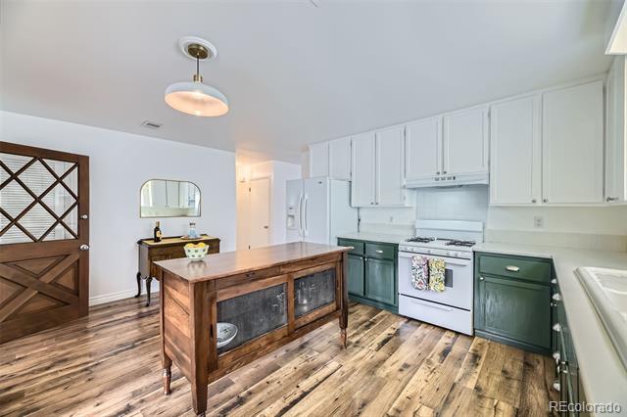
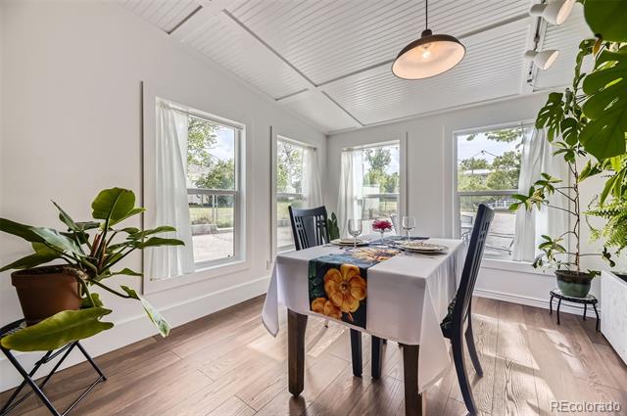
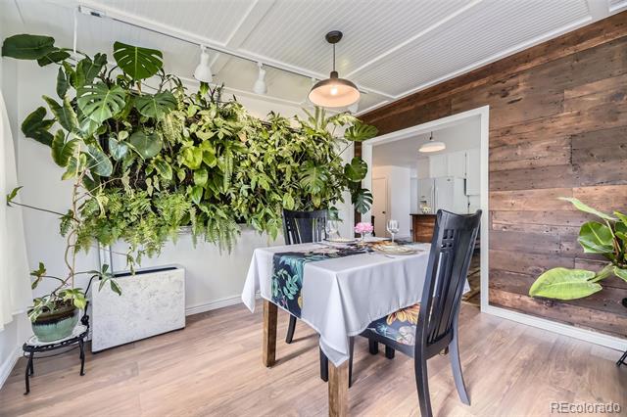
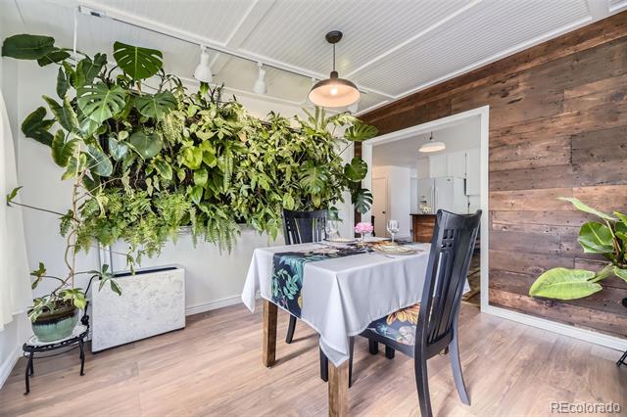
From the moment you enter through the front gate, you'll feel transported--far removed from the bustle of city life. The original character of the home has been lovingly preserved and thoughtfully repurposed, seen in details like the vintage kitchen sink and reclaimed wood accent wall in the dining room. But make no mistake--this home is fully modernized with upgrades that impress.
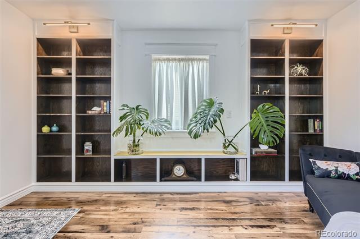
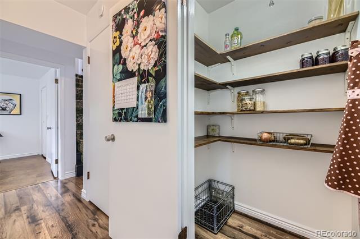
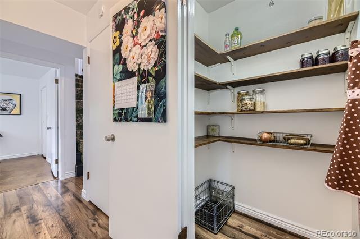
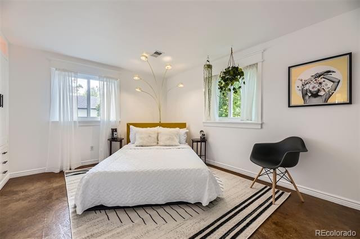
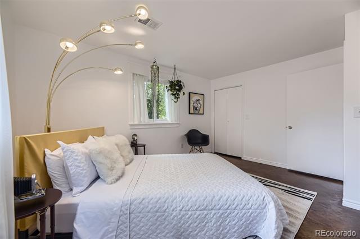
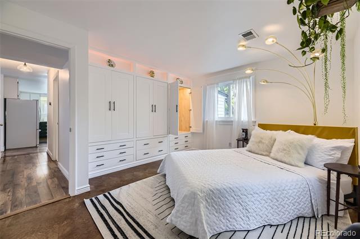
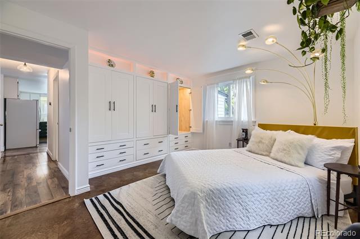
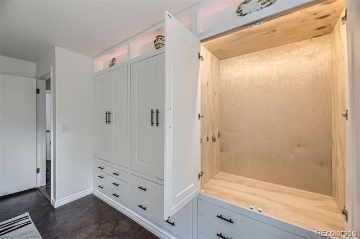
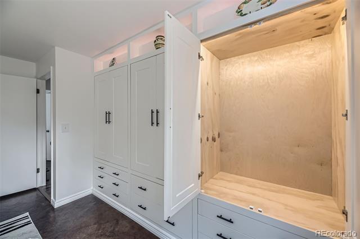
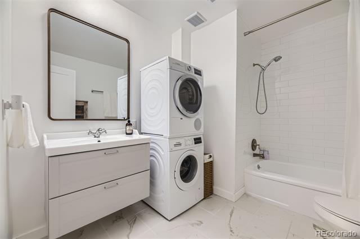
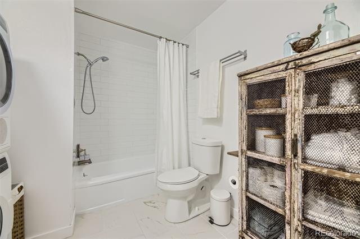
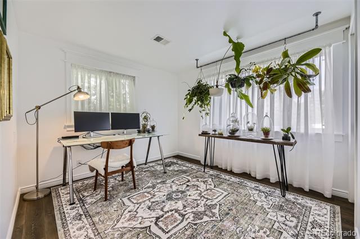
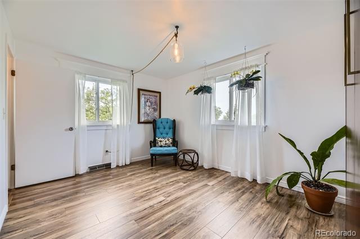
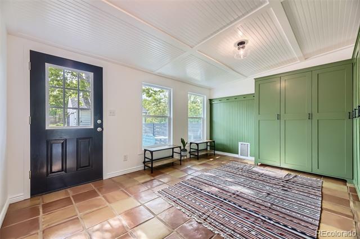
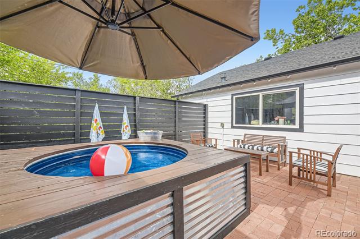
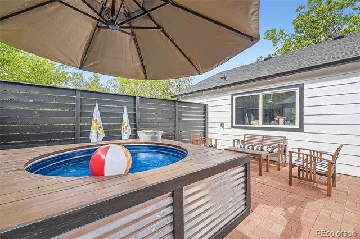
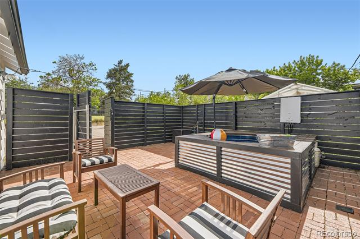
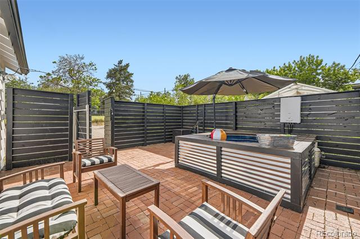
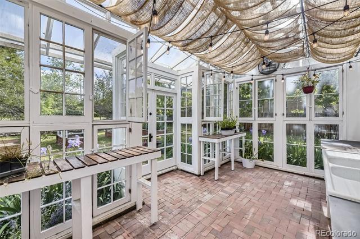
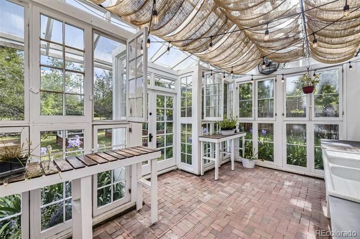
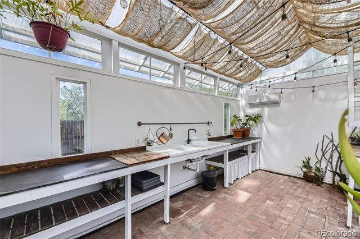
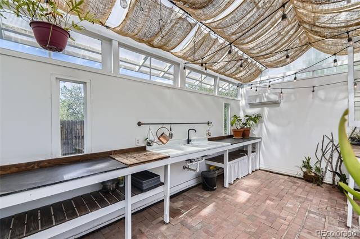
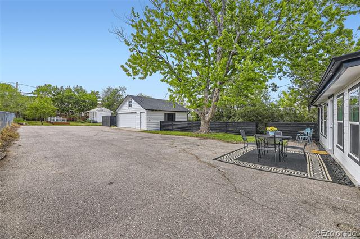
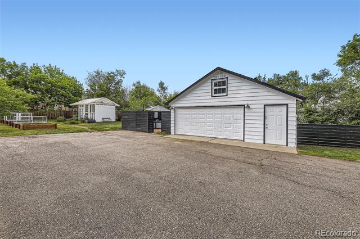
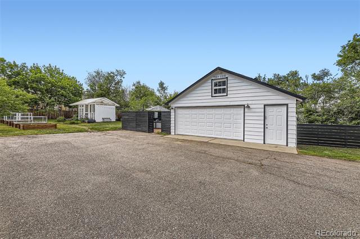
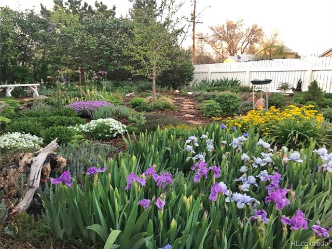
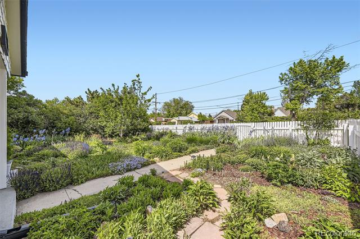
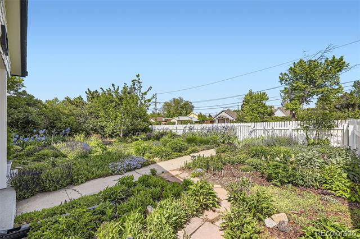
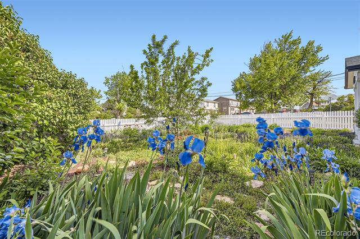
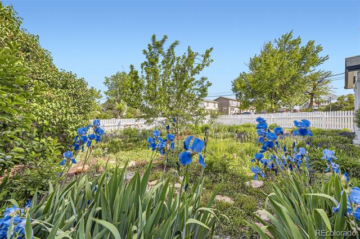
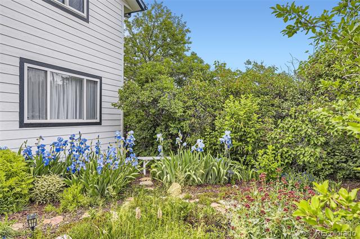
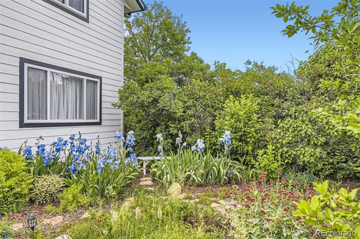
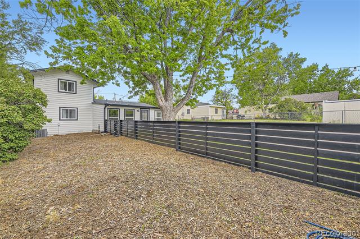
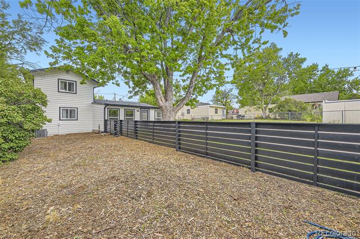
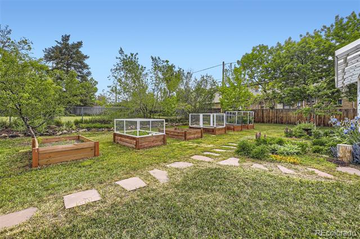
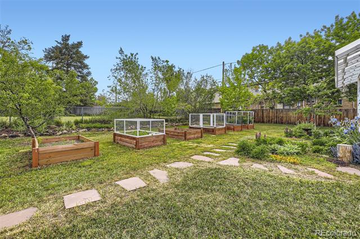
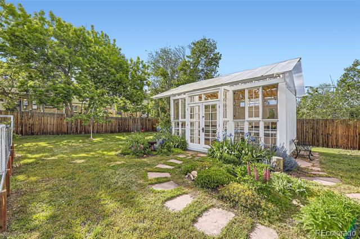
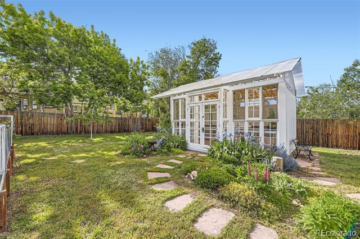
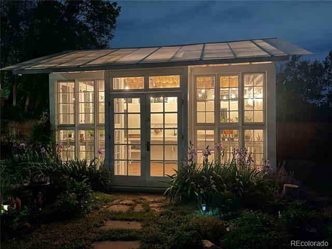
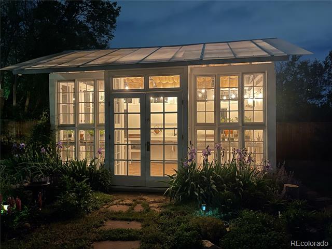
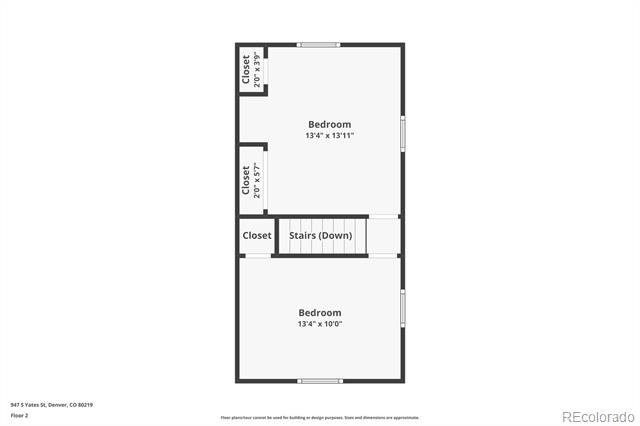
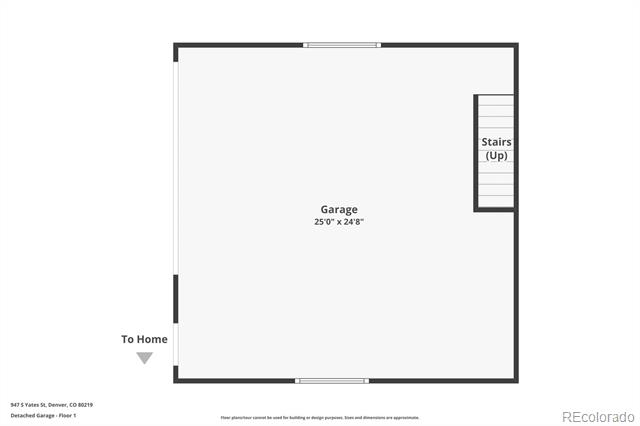
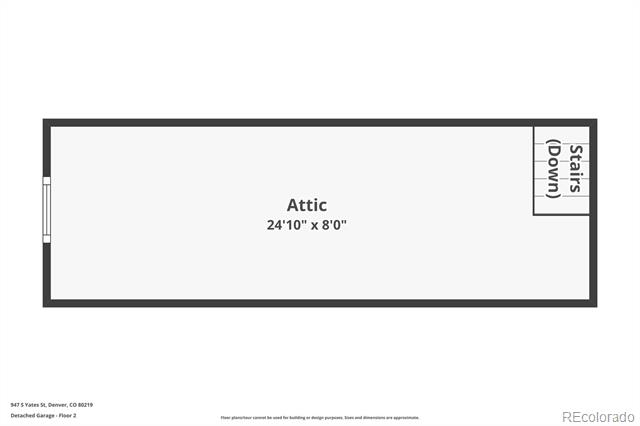
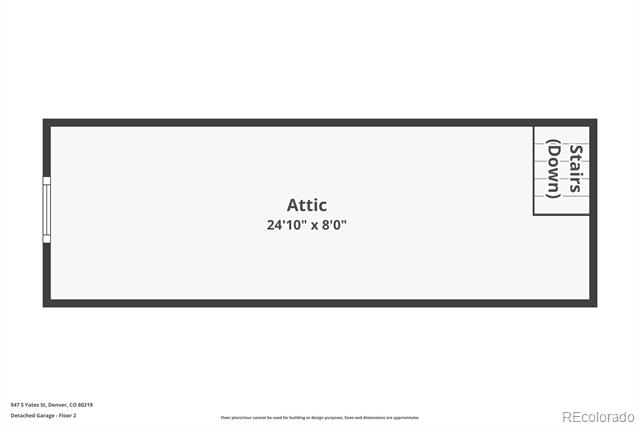
This four-bedroom residence is bursting with style and function. Recent improvements include * New siding, gutters, and multiple new windows ('22)* Radiant heating in the mudroom ('22)* Remodeled bathroom ('25)* Custom built-in cabinetry in the mudroom and primary bedroom* Walk-in pantry, Murphy bed, and Bluetooth-controlled attic fan * Hot tub, pool pump and filter, and what may be Denver's most stylish greenhouse * Green thumbs will thrive with raised garden beds and a perennial landscape designed to bloom year after year. Your furry friends will appreciate the private dog run, while hobbyists and gearheads will fall for the oversized garage--nearly the size of a three-car, complete with attic access for even more storage or workspace. The backyard is a dream: private, expansive, and made for everything from quiet relaxation to large gatherings under the stars. Want rental income? The lot is zoned and sized to accommodate an ADU, giving you the opportunity to build and generate future value.
Tucked in a tranquil pocket with views of the mountains from the upstairs bedrooms, this home is more than a place to live--it's a lifestyle. Come see it for yourself. You won't want to leave.

4
beds

1
bath

1,837 Sq.Ft. LIVING AREA

0.36 Acres lot

Deb Miller

Deb Miller

Features & Amenities

Interior

  • total bedrooms4
  • Total bathroom1
  • full bathroom1
  • Laundry room In Unit
  • Flooring Vinyl
  • APPLIANCES Dishwasher, Disposal, Dryer, Gas Water Heater, Range, Range Hood, Refrigerator, Washer
  • other interior Features Pantry, Quartz Counters, Smoke Free, Hot Tub

Area & Lot

  • Status Sold
  • Living Area1,837 Sq.Ft.
  • Total Area1,837 Sq.Ft.
  • Lot Area0.36 Acres
  • MLS® ID4314095
  • TypeResidential
  • YEAR BUILT1936
  • Architecture StylesTraditional
  • View DescriptionMountain(s)
  • Elementary SchoolForce
  • Middle SchoolStrive Westwood
  • High SchoolJohn F. Kennedy
  • School DistrictDenver 1

Exterior

  • STORIES2
  • Garage Space2.0
  • water SourcePublic
  • utilitiesCable Available, Electricity Connected, Natural Gas Connected
  • roofComposition
  • lot featuresLandscaped, Level, Near Public Transit
  • parkingAsphalt, Concrete
  • HEAT TYPEForced Air
  • AIR CONDITIONINGCentral Air
  • sewerPublic Sewer
  • other exterior FeaturesDog Run, Garden, Private Yard, Spa/Hot Tub

Financial

  • Sales Price$567,415
  • Real Estate Tax $2,203/yr
  • Zoning E-TU-C

Your Guides Are Here For You

Commercial real estate decisions are some of the most important financial choices you will ever make. Timing matters. Location matters. Strategy matters. But uncertainty, incomplete information, and shifting markets often make it difficult to know the right move. You shouldn’t have to navigate that along. We’ll property curate and well-execute your strategy so you don’t have to navigate that alone. Bloom, where strategy takes root and success grows.

Follow Us on Instagram